13 Hemlock Drive, Enfield, CT 06082
- 4 beds |
- 2 baths |
- 1,938 sqft
 Single-Family Home
 Built in 1966
 0.53acre lot
 2 car garage
 $219/sqft
 Listed 13 days ago
Property Description
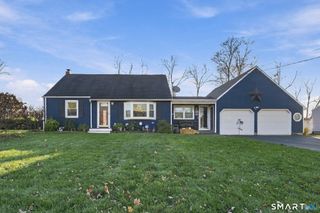
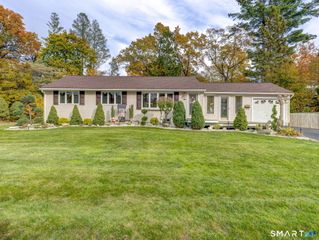
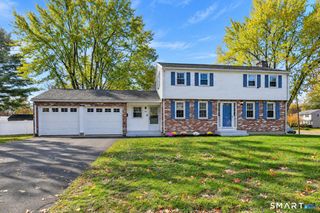
Beautifully updated and full of charm, this 4-bedroom, 2-full-bath Cape offers so much more than meets the eye! Tucked away in a quiet Enfield neighborhood, this inviting home features a bright, open-concept main level with gleaming hardwood floors and a cozy living room complete with a wood-burning fireplace and bay window. The stylish kitchen features granite countertops, a center island, tile backsplash and stainless steel appliances. Two comfortable bedrooms and an updated full bath with a tiled shower complete the first floor. Need more room to spread out? The heated and finished breezeway adds 198 square feet of versatile space with sliders leading to both the front and backyard. Upstairs, you'll find two generously sized bedrooms with beautiful hardwood floors. The basement provides an additional 444 square feet of finished space with luxury vinyl plank flooring and a second full bathroom offering endless possibilities for a family room, home office, or guest retreat! Additional highlights include newer windows, a two-car garage with newer doors and automatic openers, and plenty of storage. Step outside to enjoy the spacious backyard and gorgeous paver patio, perfect for summer barbecues, entertaining, or simply relaxing. Sidewalk-lined streets make neighborhood walks and morning jogs a breeze! With updates throughout, flexible living spaces, and a fantastic neighborhood setting, this is one you won't want to miss!
- Listing Status:
- Active
- Date Added:
- November 6, 2026
- Data Last Updated:
- November 19, 2026 at 4:52AM
- Listing Office:
- Chestnut Oak Associates : (860) 668-0234
- Listing Agent:
- Nicole Baginski : (413) 221-9134
- MLS ID:
- 24218814

- General: GuttersHot TubPatio
- Style: Cape Cod
- Parking: Parking spaces: 6
- Roofing: Asphalt Shingle
- County: Hartford
- Driveway: PrivatePaved
- Zoning: R33539343
- Water: Public Water Connected
- Sewer: Public Sewer Connected
- Exclusions: TVs and TV mounts. Hot tub & freezer in basement are excluded but negotiable
This listing courtesy of Nicole Baginski , Chestnut Oak Associates
Monthly Payment
- Principal & Interest $
- Property Taxes $
- Home Insurance $
- VA Funding Fee $