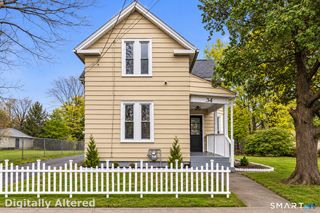
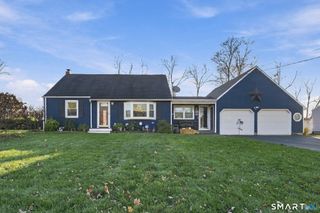
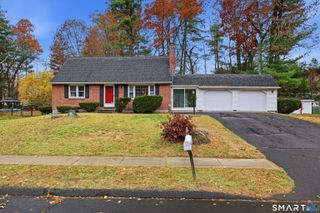
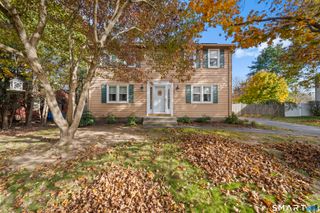
4 Ellis Road, Enfield, CT 06082
- 3 beds |
- 1 bath |
- 1,988 sqft
 Single-Family Home
 Built in 1955
 0.28acre lot
 1 car garage
 $189/sqft
 Listed 19 days ago
Property Description
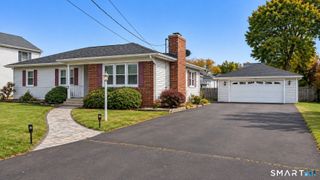
Prepare to fall in love with this beautifully updated and meticulously maintained Enfield ranch! Offering the perfect blend of style, comfort, and functionality, this home features a desirable open-concept floor plan with thoughtfully designed living spaces throughout. The beautifully appointed kitchen boasts maple cabinetry, granite countertops, stainless steel appliances, and a convenient center island that can easily be repositioned to suit your needs. Tasteful neutral finishes and gorgeous flooring create a warm, inviting atmosphere throughout the home. Enjoy the flexibility of both a spacious great room and a formal living room, providing plenty of room to entertain, relax, or enjoy a little privacy. The main level offers three generously sized bedrooms and a beautifully remodeled full bathroom. Need additional living space? The finished lower level delivers! Featuring a modern recreation room, walk-in closet, and an additional versatile room ideal for a home office, gym, guest space, or potential fourth bedroom. The exterior improvements are just as impressive, including updated siding, roof, Andersen windows, a new storm door, and newer composite decks. A newly paved driveway (2025) adds even more value and convenience. Outside, enjoy professionally designed landscaping and exceptional curb appeal. The private, fenced backyard is truly an outdoor oasis, featuring beautifully manicured grounds and lush, well-maintained lawn.
- Listing Status:
- Active
- Date Added:
- October 30, 2026
- Data Last Updated:
- November 19, 2026 at 4:52AM
- Listing Office:
- Realty One Group Cutting Edge : (860) 623-7900
- Listing Agent:
- Kristin Birkenshaw : (860) 729-0024
- MLS ID:
- 24217763

- General: DeckGutters
- Style: Ranch
- Parking: Parking spaces: 2
- Roofing: Asphalt Shingle
- County: Hartford
- Driveway: PrivatePavedAsphalt
- Zoning: R33536841
- Water: Public Water Connected
- Sewer: Public Sewer Connected
This listing courtesy of Kristin Birkenshaw , Realty One Group Cutting Edge
Monthly Payment
- Principal & Interest $
- Property Taxes $
- Home Insurance $
- VA Funding Fee $