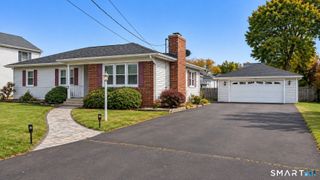
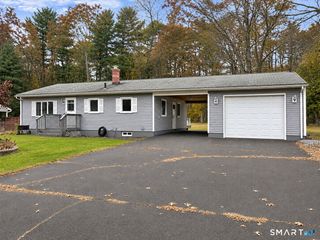
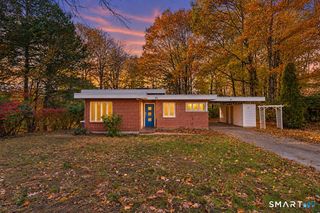
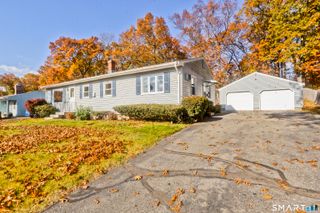
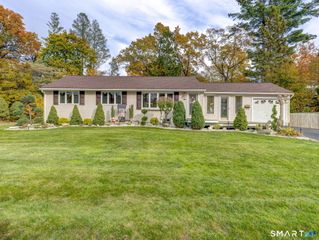
34 Windsor Street, Enfield, CT 06082
- 4 beds |
- 1 bath |
- 1,660 sqft
 Single-Family Home
 Built in 1919
 10,019sqft lot
 2 car garage
 $193/sqft
 Listed 7 days ago
Property Description
Discover the perfect blend of farmhouse charm and modern comfort in this beautifully updated, move-in-ready 4-bedroom home! Filled with warmth and character, this inviting property offers a versatile layout designed for today's lifestyle. The spacious kitchen features stainless steel appliances, abundant cabinetry, generous counter space, and an oversized pantry with additional storage. Bright and welcoming dining and living areas provide the perfect setting for everyday living and entertaining. The second floor offers three comfortable bedrooms, each with individual heating controls for personalized comfort, while a fourth bedroom on the main level provides flexibility for guests, a home office, or additional living space. The updated bathroom features attractive tile flooring and a stylish vanity. A generously sized laundry room offers endless possibilities for additional storage, a mudroom, or hobby space. Step outside and enjoy the expansive yard, ideal for outdoor gatherings, gardening, or simply relaxing in a peaceful setting. A brand new gas heating system will give piece of mind for years to come. A detached garage adds convenience and functionality. With its timeless farmhouse appeal, thoughtful updates, and flexible living spaces, this home truly has it all! Schedule your private showing today and discover everything this charming property has to offer!
- Listing Status:
- Active
- Date Added:
- November 12, 2026
- Data Last Updated:
- November 19, 2026 at 4:52AM
- Listing Office:
- Five Stars Realty : (860) 560-1500
- Listing Agent:
- Maria Pirulli : (860) 306-0010
- MLS ID:
- 24220774

- Style: Colonial
- Parking: Parking spaces: 6
- Roofing: Asphalt Shingle
- County: Hartford
- Driveway: Paved
- Zoning: R33530529
- Water: Public Water Connected
- Sewer: Public Sewer Connected
This listing courtesy of Maria Pirulli , Five Stars Realty
Monthly Payment
- Principal & Interest $
- Property Taxes $
- Home Insurance $
- VA Funding Fee $