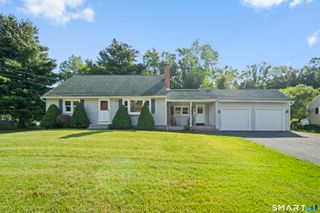
204 Hazard Avenue, Enfield, CT 06082
- 3 beds |
- 3 baths |
- 1,994 sqft
 Single-Family Home
  Built in 1947
  0.55acre lot
 1 car garage
  $216/sqft
  Listed 15 days ago
Property Description
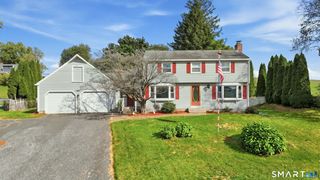
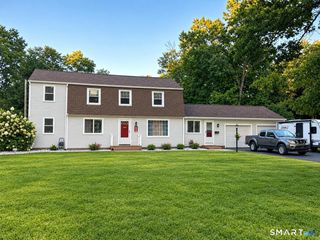
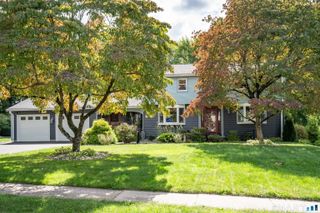
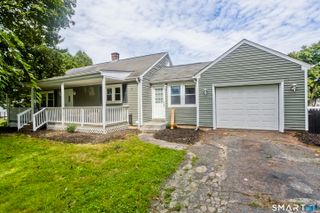
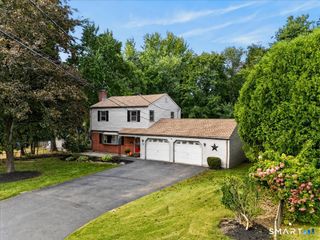
Completely remodeled and move in ready, this stunning ranch offers more than 1,950sf of beautifully designed living space with 3 bedrooms and 2.1 bathrooms. The home's open concept design creates a seamless flow between the kitchen and living room, with a spectacular oversized center island serving as the focal point of the space, making it perfect for entertaining, family gatherings, and everyday living. The custom kitchen features quartz countertops, stainless steel appliances, quality cabinetry, and stylish finishes, while gleaming hardwood floors and two fireplaces add warmth and character throughout. Just off the main living area, the bright sunroom provides the perfect space for a home office, yoga studio, or quiet retreat. The private primary suite is a true retreat, complete with its own fireplace, spacious walk in closet, and a beautifully remodeled full bath featuring a custom walk in tiled shower with high end finishes. All 3 bathrooms have been tastefully updated with modern finishes. The inviting family room is enhanced with elegant wainscoting, creating a comfortable space to relax. Step outside to your own backyard oasis featuring a fully fenced yard, sparkling inground pool, and a new paver stone patio that is ideal for entertaining family and friends. Fresh landscaping enhances the home's curb appeal, while the attached one car garage and turnaround driveway provide plenty of parking. New boiler!
- Listing Status:
- Active
- Date Added:
- September 19, 2026
- Data Last Updated:
- October 5, 2026 at 4:50AM
- Listing Office:
- eXp Realty : (866) 828-3951
- Listing Agent:
- Paul Cranick : (860) 608-5047
- MLS ID:
- 24208266

- General: ShedGuttersPatio
- Style: Ranch
- Pool: ConcreteIn Ground Pool
- Parking: Parking spaces: 5
- Roofing: Asphalt Shingle
- County: Hartford
- Driveway: CircularPaved
- Zoning: R33538720
- Water: Public Water Connected
- Sewer: Public Sewer Connected
This listing courtesy of Paul Cranick , eXp Realty
Monthly Payment
- Principal & Interest $
- Property Taxes $
- Home Insurance $
- VA Funding Fee $

 New - 3 days ago