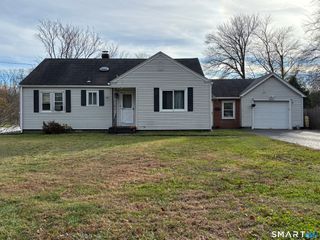
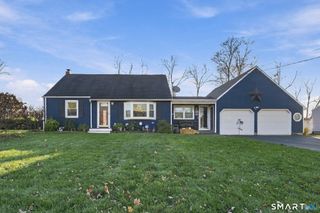
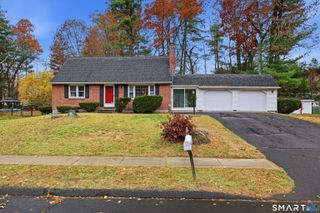
5 Belinda Lane, Enfield, CT 06082
- 4 beds |
- 2 baths |
- 1,896 sqft
 Single-Family Home
 Built in 1964
 0.67acre lot
 2 car garage
 $190/sqft
 Listed 2 months ago
Property Description
Welcome to this nicely maintained home nestled in a lovely neighborhood with great curb appeal, attractive landscaping, new driveway and a welcoming front porch. The first floor family room offers a comfortable open concept feel with the kitchen and features laminate flooring that continues into the kitchen and hallway. Thermopane sliders lead to a new 16' x 12' Trex deck with vinyl railings overlooking a private backyard. A partially fenced yard with 6' chain-link fence provides a secure and spacious setting perfect for your large four legged family members. The updated kitchen features a double sink, pantry, additional cabinet and counter space and comes fully applianced. The living room is currently being used as a formal dining room offering flexibility to suit your lifestyle. Additional highlights include an updated furnace, oil tank and hatchway. New plumbing is visible near the washer/dryer hookups. Finished room in the lower level has a large walk-in closet for storage and adds additional living space perfect for a family room, craft room or home office. Chimney has been maintained with brickwork, pointing and cap. First floor features raised-panel doors and white trim and hardwood flooring can be found thru out with some areas ready for refinishing. Vinyl siding and thermo windows provide additional convenience and low-maintenance appeal. Bring your personal touches and make this well-cared for home your own. Don't miss this opportunity in desirable Southern Enfield!
- Listing Status:
- Active
- Date Added:
- September 18, 2026
- Data Last Updated:
- November 19, 2026 at 4:52AM
- Listing Office:
- Century 21 AllPoints Realty : (860) 745-2121
- Listing Agent:
- Michele Lizee : (860) 559-7344
- MLS ID:
- 24207563

- General: Underground UtilitiesPorchDeckGutters
- Style: Cape Cod
- Parking: Parking spaces: 6
- Roofing: ShingleGable
- County: Hartford
- Driveway: Paved
- Zoning: R33533384
- Water: Public Water Connected
- Sewer: Public Sewer Connected
This listing courtesy of Michele Lizee , Century 21 AllPoints Realty
Monthly Payment
- Principal & Interest $
- Property Taxes $
- Home Insurance $
- VA Funding Fee $

 New - 1 day ago