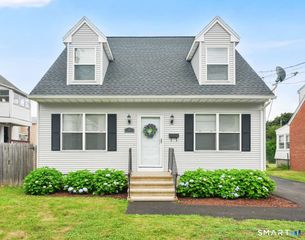
57 Indian Run, Enfield, CT 06082
- 4 beds |
- 2 baths |
- 1,224 sqft
 Single-Family Home
  Built in 1961
  0.46acre lot
 —— car garage
  $270/sqft
  Listed 28 days ago
Property Description
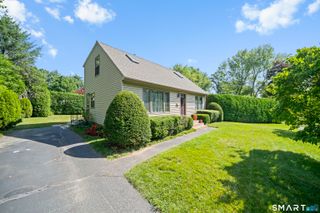
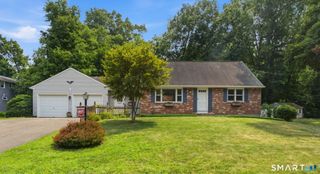
Welcome home to this spacious, vinyl-sided Cape nestled on a large, level lot. Perfect for everyday living and entertaining, this home combines classic charm with luxurious modern updates and updated mechanical features. Step inside to a bright and airy living room featuring gorgeous hardwood floors and a beautiful bow window that floods the space with natural light. The gleaming hardwoods flow seamlessly into the first-floor bedrooms. The true showstopper is the beautifully remodeled main bathroom, designed with a spa-like touch: enjoy a stunning walk-in shower with a custom glass and marble-tiled surround, a relaxing rain shower head, a double vanity with elegant granite countertops, and the pure comfort of a heated tile floor paired with separate electric heat. The second level has two generous bedrooms.The lower level significantly expands your living space featuring a fifth bedroom and a second bathroom complete with a ceramic-tiled walk-in shower and ceramic flooring, both heated by separate electric. Peace of mind comes standard here with excellent infrastructure upgrades (APO), including a highly efficient, 2-year-old electric heat pump water heater, a heavy-duty 200-Amp electrical box, a sub-panel, and a ready-to-go generator hookup. Situated in a prime location just minutes from premier shopping, malls, Interstate 91 and local amenities, this property offers the perfect blend of convenience, modern luxury, and mechanical efficiency. Don't miss this opportunity!
- Listing Status:
- Active
- Date Added:
- June 28, 2026
- Data Last Updated:
- July 27, 2026 at 4:50AM
- Listing Office:
- HB Real Estate, LLC : (413) 244-2233
- Listing Agent:
- Dottie Maiwald : (413) 537-0007
- MLS ID:
- 24186386

- General: ShedGutters
- Style: Cape Cod
- Parking: Parking spaces: 3
- Roofing: Asphalt Shingle
- County: Hartford
- Driveway: PrivatePavedAsphalt
- Zoning: R33536923
- Water: Public Water Connected
- Sewer: Public Sewer Connected
This listing courtesy of Dottie Maiwald , HB Real Estate, LLC
Monthly Payment
- Principal & Interest $
- Property Taxes $
- Home Insurance $
- VA Funding Fee $

 New - 1 day ago