9 Ingham Hill Road, Essex, CT 06426
- 3 beds |
- 5 baths |
- 3,308 sqft
 Single-Family Home
 Built in 1848
 1.4acre lot
 2 car garage
 $325/sqft
 Listed 1 day ago
Property Description
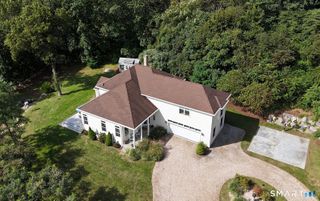
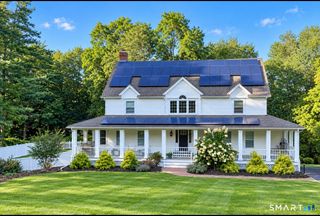
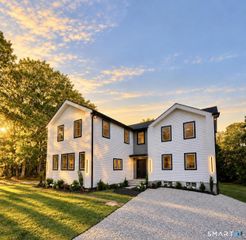
Discover The Francis Tiffany House, a charming, updated 1848 Colonial tucked along a quiet Essex road. Combining historic character, modern comforts, and income potential, this distinctive property offers exceptional flexibility for home owners, or buyers seeking private guest quarters. The original 2,158 square foot home features a cozy living room with fireplace, formal dining area with a bay window and window seat, reading room with French doors that open up to Juliet balcony, den/tv room and powder room. The kitchen features upscale stainless-steel appliances, generous cabinetry, ample counter space and a sunny breakfast nook. Upstairs are two bedrooms with ensuite bathrooms and a bonus room ideal for an office or nursery. An added feature is the private, 1,105 square foot, self-contained living wing, thoughtfully separated from the main residence by an enclosed breezeway. With its own entrance, updated kitchen, living room, bedroom with ensuite bathroom, spacious office/den and an additional full bathroom, this space is ideal for multigenerational living, guests or rental income. The wing is attached to a two garage.also enjoys walk-up attic storage, and separate outdoor space. Outside, mature landscaping, perennial garden and shady trees surround inviting gathering spaces, including a covered front porch, backyard patio, and bluestone terrace beside thesparkling Gunite pool and vine-draped pergola. Enjoy Essex, restaurants, marinas, yacht clubs, boutiques and more.
- Listing Status:
- Active
- Date Added:
- November 19, 2026
- Data Last Updated:
- November 20, 2026 at 12:50PM
- Listing Office:
- William Pitt Sotheby's Int'l : (860) 767-7488
- Listing Agent:
- Susan Malan : (860) 767-5011
- MLS ID:
- 24221887

- General: BreezewayGarden AreaHot Tub
- Style: ColonialAntique
- Pool: GunitePool HouseIn Ground Pool
- Parking: Parking spaces: 6
- Roofing: Asphalt Shingle
- County: Middlesex
- Driveway: CircularCrushed Stone
- Zoning: RU986434
- Water: Private Well
- Sewer: Septic
This listing courtesy of Susan Malan , William Pitt Sotheby's Int'l
Monthly Payment
- Principal & Interest $
- Property Taxes $
- Home Insurance $
- VA Funding Fee $