12 Drummers Trail, Old Saybrook, CT 06475
- 4 beds |
- 4 baths |
- 3,277 sqft
 Single-Family Home
 Built in 2008
 2.02acre lot
 2 car garage
 $304/sqft
 Listed 1 month ago
Property Description
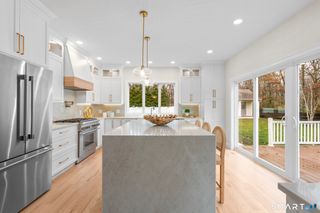
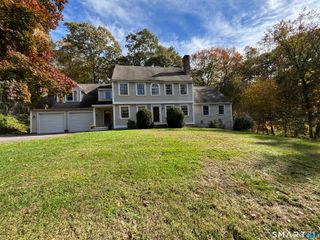
LONG ISLAND SOUND VIEWS, 2.02 PRIVATE ACRES & AN EXCEPTIONAL OPPORTUNITY! Perched on a sunny hilltop with beautiful Long Island Sound views, this meticulously maintained Colonial Contemporary offers approximately 3,300 square feet of living space, coastal breezes and a fabulous open floor plan. A long, lighted pea-stone driveway creates a wonderful sense of arrival, leading to a private hilltop setting that feels tucked away from it all, yet remains conveniently connected to beaches, shopping, restaurants and major commuting routes. The heart of the home is the spacious chef's kitchen, featuring a large granite island, commercial-size side-by-side Sub-Zero refrigerator/freezer, Thermador double convection ovens, 6-burner gas cooktop with custom-paneled hood and Bosch dishwasher. The kitchen opens seamlessly to the dining area and generous family room with a gas fireplace, creating a wonderful space for entertaining and everyday living. Vaulted ceilings, beautiful hardwood floors, a dramatic foyer and French doors leading to a private deck enhance the home's bright, open feel. A rare and versatile floor plan features BOTH first- and second-floor primary bedroom suites! Four bedrooms and 3 1/2 baths, with every bedroom enjoying direct access to a bathroom, offer tremendous flexibility for guests, extended family or multigenerational living.
- Listing Status:
- Active
- Date Added:
- October 5, 2026
- Data Last Updated:
- November 20, 2026 at 12:50PM
- Listing Office:
- Carl Guild & Associates : (860) 474-3500
- Listing Agent:
- Jim Harrington : (860) 966-9966
- MLS ID:
- 24211855

- General: ShedPorchDeckFrench DoorsPatio
- Style: Colonial
- Parking: Parking spaces: 12
- Roofing: Asphalt Shingle
- County: Middlesex
- Driveway: PrivateCircularCrushed Stone
- Zoning: AA-12540938
- Water: Private Well
- Sewer: Septic
This listing courtesy of Jim Harrington , Carl Guild & Associates
Monthly Payment
- Principal & Interest $
- Property Taxes $
- Home Insurance $
- VA Funding Fee $

 New - 1 day ago