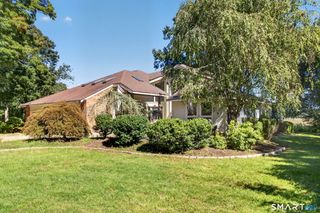
2 Hawk Brook, Old Saybrook, CT 06475
- 3 beds |
- 3 baths |
- 3,128 sqft
 Single-Family Home
 Built in 1987
 2.3acre lot
 2 car garage
 $288/sqft
 Listed 23 days ago
Property Description
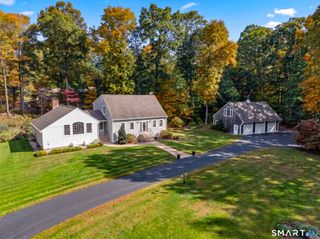
Very private location yet close to major commuter routes, this wonderfully maintained Colonial has large living spaces inside & out! Entry foyer w/2 oversized closets, tile flr and access to huge 2 car garage. The 1st flr features a huge eat-in kitchen w/rich cherry cabinetry, center island w/downdraft range, tile & hdwd floors, spacious pantry closet & access to the 16.5x24 back deck perfect for relaxing & dining. The formal DR is perfect for that special meal and the formal living rm has a cozy wood burning brick fireplace & hearth-both rooms have gleaming hardwood flrs. The 19.5x24 ft family room is a breathtaking space featuring soaring vaulted ceiling, hdwood flrs w/walnut inlay, oversized Palladian window & rear bay window. A full bath rounds out flr 1. The 2nd flr features a Master Suite comprised of huge BR, laundry room, full bath w/soaking tub and bidet, dressing area w/ample closets & spacious sitting rm. The remainder of the 2nd flr features 2 more well-proportioned BRs accompanied by a full bath w/tub-shower combo & tile flr. There is a full walkout basement w/partially finished 19.5x25 room w/French doors leading directly to the backyard. There is also an enormous walk up attic with soaring ceilings that will hold all your treasures or could be finished for even more living space. Oil hot water heat & a 2 zone central air conditioning system will keep you comfy all year. There is a Central Vac & whole house generator so you always have peace of mind. Come see
- Listing Status:
- Active
- Date Added:
- October 27, 2026
- Data Last Updated:
- November 20, 2026 at 12:50PM
- Listing Office:
- Team Jermainne Real Estate Services, LLC : (860) 662-0230
- Listing Agent:
- Brian Jermainne : (860) 662-0230
- MLS ID:
- 24215827

- General: DeckGuttersFrench Doors
- Style: Colonial
- Roofing: Asphalt Shingle
- County: Middlesex
- Zoning: AAA1028700
- Water: Private Well
- Sewer: Septic
- Exclusions: Washer and Dyer in Basement and Large Wall Clock in Family Room.
This listing courtesy of Brian Jermainne , Team Jermainne Real Estate Services, LLC
Monthly Payment
- Principal & Interest $
- Property Taxes $
- Home Insurance $
- VA Funding Fee $