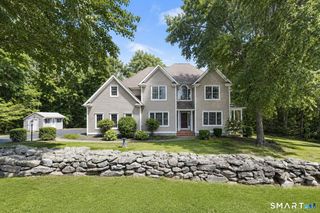
42 Laurel Wood Drive, Deep River, CT 06417
- 3 beds |
- 3 baths |
- 2,989 sqft
 Single-Family Home
 Built in 1989
 1.17acre lot
 3 car garage
 $284/sqft
 Listed 1 month ago
Property Description
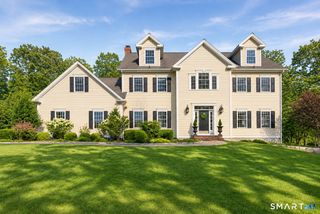
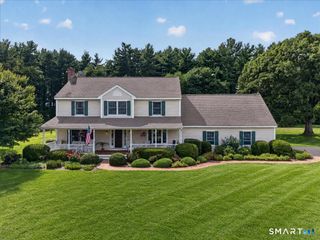
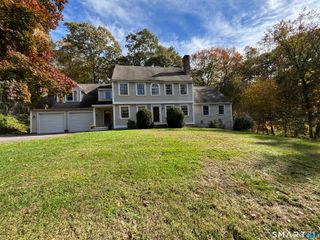
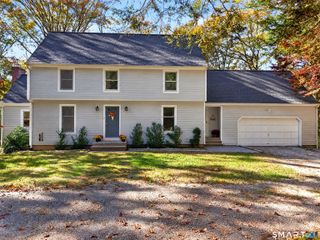
Welcome to The Grand Gathering at Laurel Wood, where every occasion becomes a special occasion! Beautifully situated on 1.17 landscaped acres at the end of a peaceful Deep River cul-de-sac. This impressive Cape Cod has a huge two story detached three-car garage its incredible and has extra parking on the side for large vehicles / vessels / trailers etc. This home was made for entertaining and has plenty of abundant paved parking for guest. The spectacular great room steals the show with its soaring ceiling, enormous windows, hardwood floors, and generous gathering space. The inviting family room has a handsome brick wall fireplace, another great space. The well-appointed kitchen features abundant cabinetry, stainless steel appliances and eat in area. The formal dining room has french doors to the deck. The main level primary suite is all part of this unique floor plan. Upstairs is a wonderful two bedroom Jack and Jill. To much to list. The basement is huge too. Step outside through through french doors from the great room to the expansive composite deck which offers multiple seating and dining areas, a relaxing hot tub and a walkway to the swimming pool. A super quiet whole-house Kohler generator and a Trane central air-conditioning system are both top notch and provide added comfort and peace of mind. Beautiful lawns, mature trees, and attractive landscaping create a wonderful setting for outdoor enjoyment at The Grand Gathering at Laurel Wood. Explore Deep River today.
- Listing Status:
- Active
- Date Added:
- October 17, 2026
- Data Last Updated:
- November 20, 2026 at 12:50PM
- Listing Office:
- Chiarito Real Estate LLC : (860) 227-2074
- Listing Agent:
- Al Chiarito : (860) 227-2074
- MLS ID:
- 24209952

- General: Underground UtilitiesDeckGuttersGarden AreaLightingHot TubFrench DoorsPatio
- Style: Cape Cod
- Pool: Safety FenceAbove Ground Pool
- Parking: Parking spaces: 10
- Roofing: Asphalt Shingle
- County: Middlesex
- Driveway: PrivatePaved
- Zoning: R60961027
- Restrictions: Right of Way
- Water: Private Well
- Sewer: Septic
This listing courtesy of Al Chiarito , Chiarito Real Estate LLC
Monthly Payment
- Principal & Interest $
- Property Taxes $
- Home Insurance $
- VA Funding Fee $

 New - 1 day ago