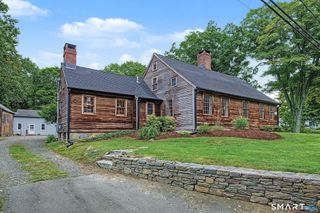
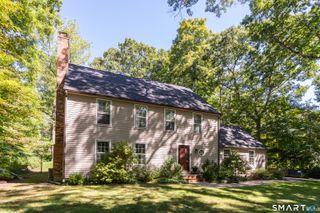
26 Overlook Farms Road, Killingworth, CT 06419
- 4 beds |
- 3 baths |
- 3,016 sqft
 Single-Family Home
 Built in 1998
 2.2acre lot
 3 car garage
 $277/sqft
 Listed 1 month ago
Property Description
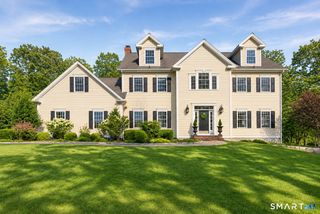
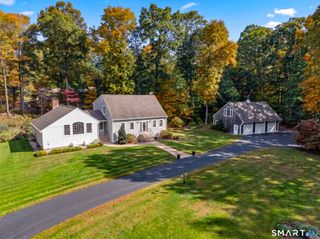
Welcome to 26 Overlook Farms Road, a beautifully maintained Colonial set on 2.2 private acres in one of Killingworth's most sought-after neighborhoods. With over 3,000 square feet of thoughtfully designed living space, this home offers 4 spacious bedrooms, 2.5 bathrooms, and a 3-car attached garage. The bright, open floor plan is perfect for both everyday living and entertaining, featuring inviting living areas, a cozy family room with a fireplace, and a well-appointed kitchen. The walk-out basement provides endless possibilities for future expansion-create a home gym, recreation room, media room, or additional living space to suit your needs. Step outside to your own private retreat with mature trees, beautiful landscaping, and plenty of room to relax, entertain, or enjoy the outdoors. A storage shed offers added convenience for lawn equipment, tools, and outdoor essentials. Ideally located just minutes from the shoreline, shopping, restaurants, and major commuter routes, this home combines the tranquility of country living with easy access to everyday conveniences. Don't miss this exceptional opportunity to own a beautiful home in one of Killingworth's premier neighborhoods. Schedule your private showing today
- Listing Status:
- Active
- Date Added:
- October 15, 2026
- Data Last Updated:
- November 20, 2026 at 12:50PM
- Listing Office:
- Carl Guild & Associates : (860) 474-3500
- Listing Agent:
- Athanasoula Koutsofavas : (860) 638-9788
- MLS ID:
- 24213783

- General: ShedPorchDeckStone Wall
- Style: Colonial
- Roofing: Shingle
- HOA Amenities: Grounds MaintenanceSnow RemovalRoad Maintenance300.0Quarterly
- County: Middlesex
- Zoning: R-2997056
- Water: Private Well
- Sewer: Septic
This listing courtesy of Athanasoula Koutsofavas , Carl Guild & Associates
Monthly Payment
- Principal & Interest $
- Property Taxes $
- Home Insurance $
- VA Funding Fee $