4 James Vincent Drive, Clinton, CT 06413
- 4 beds |
- 3 baths |
- 3,444 sqft
 Single-Family Home
 Built in 2001
 2.37acre lot
 2 car garage
 $232/sqft
 Listed 6 days ago
Property Description
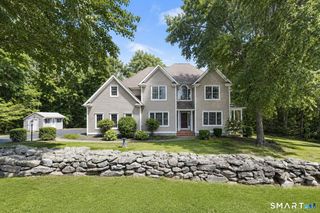
COVETED HEMLOCK RIDGE COLONIAL WITH SWEEPING HILLSIDE VISTAS & COASTAL CHARM // Proudly perched on 2.37 acres, 4 James Vincent Drive offer an extraordinary sense of privacy within one of Clinton's most desirable neighborhoods. Bordered by town conservation land along 2 sides, the setting feels wonderfully secluded while preserving the connection to an established residential community & everyday conveniences of CT shoreline living. A winding bluestone walkway leads to the welcoming front entry, where 3,444sf unfolds across 2 beautifully proportioned levels. Inside, an abundance of natural light, generous ceiling heights, elegant crown moldings, & hardwood floors establish an atmosphere of understated sophistication & timeless warmth. Front living room offers an inviting place to settle in, while adjoining formal dining room is poised for memorable celebrations. An expansive open-design kitchen makes a striking impression w/vaulted ceiling featuring warm wood cabinetry, center island, granite & wood countertops, SS appliances, & casual dining area. Seamlessly connected, grand family room is anchored by beautiful built-ins & wood-burning fireplace. Sliding glass doors extend the living experience outdoors to expansive Trex deck. A powder room, mudroom w/laundry, & direct access to attached 2-car garage complete the main level. An upper level bonus room offers wonderful flexibility for a media lounge, playroom, home office, fitness studio, or creative retreat. ***CONTINUED***
- Listing Status:
- Active
- Date Added:
- November 13, 2026
- Data Last Updated:
- November 20, 2026 at 12:50PM
- Listing Office:
- William Raveis Real Estate : (860) 633-0111
- Listing Agent:
- Kiara Rusconi : (860) 573-3382
- MLS ID:
- 24220596

- General: Underground UtilitiesDeckGuttersUnderground Sprinkler
- Style: Colonial
- Roofing: Asphalt Shingle
- County: Middlesex
- Zoning: R-802175848
- Water: Private Well
- Sewer: Septic
This listing courtesy of Kiara Rusconi , William Raveis Real Estate
Monthly Payment
- Principal & Interest $
- Property Taxes $
- Home Insurance $
- VA Funding Fee $