26 Chittenden Hill Road, Westbrook, CT 06498
- 4 beds |
- 2 baths |
- 2,820 sqft
 Single-Family Home
  Built in ——
  4.5acre lot
 1 car garage
  $310/sqft
  Listed 1 month ago
Property Description
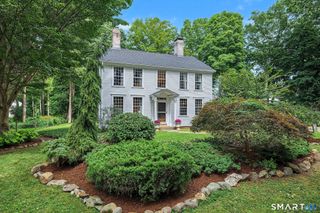
A rare opportunity to own a distinctive country estate with two full residences on 5.68 private acres. A charming circa-1710 center-chimney colonial. Offering four bedrooms, 2 full baths, approximately 2900 square feet, and three fireplaces. Rich with traditional character, the home features an updated kitchen, newer steam boiler, new cedar roof, updated full baths, and mini-split system with 10 head units. An expansive patio overlooks beautiful gardens and meadows, creating an exceptional setting for entertaining. The separate two-bedroom residence offers comfortable living space plus adjoining meeting rooms and a library with a deck overlooking the meadows-ideal for extended family, guests, a studio, home office or other flexible uses. The grounds include a barn, gardeners shed, henhouse, 2 rabbit hutches and garage. Adjoining open space and conservation land, this remarkable property offers an uncommon combination of privacy, versatility, history and the character of a true country estate.
- Listing Status:
- Active
- Date Added:
- September 4, 2026
- Data Last Updated:
- October 5, 2026 at 4:50AM
- Listing Office:
- Berkshire Hathaway NE Prop. : (203) 245-3100
- Listing Agent:
- Camille Ackermann : (203) 640-1083
- MLS ID:
- 24203412

- General: ShedFruit TreesBarnDeckGarden AreaGuest HouseStone WallPatio
- Style: Colonial
- Parking: Parking spaces: 5
- Roofing: Asphalt ShingleWood Shingle
- County: Middlesex
- Driveway: Gravel
- Zoning: RR1038639
- Water: Private Well
- Sewer: Septic
This listing courtesy of Camille Ackermann , Berkshire Hathaway NE Prop.
Monthly Payment
- Principal & Interest $
- Property Taxes $
- Home Insurance $
- VA Funding Fee $