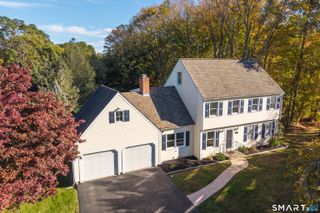
3 Little Hollow Road, Madison, CT 06443
- 4 beds |
- 3 baths |
- 2,572 sqft
 Single-Family Home
 Built in 1979
 1.37acre lot
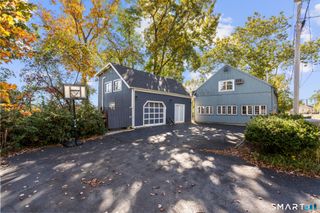
 2 car garage
 $291/sqft
 Listed 2 months ago
Property Description
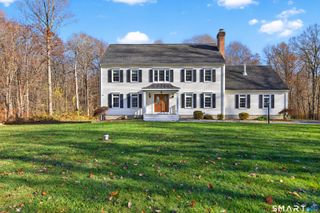
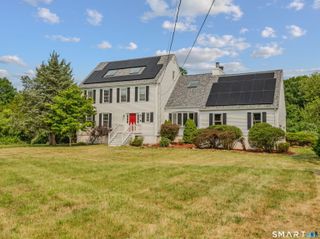
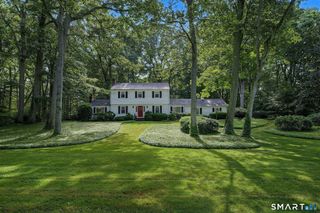
Welcome home to this classic four-bedroom Colonial offering timeless charm, modern updates, and an ideal layout for everyday living, complete with gorgeous wide plank flooring throughout. Freshly updated, the home features stylish new light fixtures and major mechanical upgrades, including a new roof (2022) and a new Carrier HVAC system for the second floor (2026). At the heart of the main level is an eat-in kitchen with cabinets painted in 2022, a new dishwasher (2024), and a spacious dining area set in front of a cozy fireplace. Sunlight pours into the breathtaking family room featuring soaring vaulted ceilings and a warm gas fireplace. Glass French doors open from the welcoming foyer into the living room, which boasts its own fireplace and connects seamlessly to the formal dining room. A dedicated mudroom off the kitchen includes a new washer and dryer (2024), alongside a convenient first-floor half bath. Upstairs, the primary suite serves as a peaceful retreat with vaulted ceilings, an expansive walk-in closet, and a private full bath. Three additional generous bedrooms share a renovated full bath with double sinks. Step outside to an impressive deck overlooking a lush yard-perfect for outdoor dining, playing, or relaxing. Ideally located just minutes from top-rated schools, vibrant town amenities, and picturesque local beaches, this move-in-ready property offers the ultimate combination of space, style, and peace of mind.
- Listing Status:
- Active
- Date Added:
- September 16, 2026
- Data Last Updated:
- November 20, 2026 at 12:50PM
- Listing Office:
- William Pitt Sotheby's Int'l : (203) 245-6700
- Listing Agent:
- Susan Woods : (203) 215-8676
- MLS ID:
- 24205125

- General: DeckGuttersGarden Area
- Style: Colonial
- Roofing: Asphalt Shingle
- County: New Haven
- Zoning: RU-11158377
- Water: Private Well
- Sewer: Septic
This listing courtesy of Susan Woods , William Pitt Sotheby's Int'l
Monthly Payment
- Principal & Interest $
- Property Taxes $
- Home Insurance $
- VA Funding Fee $

 New - 1 day ago