12 Victoria Drive, Killingworth, CT 06419
- 4 beds |
- 3 baths |
- 3,216 sqft
 Single-Family Home
 Built in 1988
 2acre lot
 4 car garage
 $263/sqft
 Listed 8 days ago
Property Description
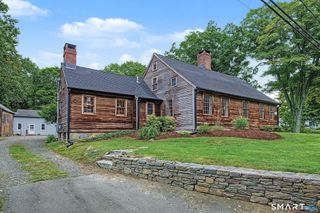
**Old-world character, modern-day comfort, and total privacy.** Tucked away on 2 private, wooded acres in rural Killingworth, this saltbox colonial was built in 1988 to resemble a home from the 1900s, and it delivers every bit of that charm without the compromises. Inside are 3,492 sq ft with 6 bedrooms and 3 full baths, wide-plank floors, rich wood paneling, and hand-hewn beamed ceilings. The heart of the home is the beamed kitchen and keeping room with a massive stone fireplace, a white kitchen with subway tile and stainless appliances, and room to gather around the hearth. Formal living and dining rooms, 3 fireplaces in all, and a primary suite with a wood-paneled ceiling, its own fireplace, and an updated bath make this a home for every season. Modern comforts include central air, propane heat, a huge lower-level workshop, and garage space for 4 cars with a loft above. Step outside to a deck overlooking the stone-walled gardens and peaceful woods. A rare blend of history-inspired craftsmanship and today's conveniences, just minutes from shoreline towns and highways.
- Listing Status:
- Active
- Date Added:
- November 11, 2026
- Data Last Updated:
- November 20, 2026 at 12:50PM
- Listing Office:
- Coldwell Banker Realty 2000 : (203) 706-1222
- Listing Agent:
- Rebecca Zandvliet : (203) 982-9800
- MLS ID:
- 24220273

- General: BalconyPatio
- Style: Saltbox
- Roofing: Fiberglass Shingle
- County: Middlesex
- Zoning: R-2995898
- Water: Private Well
- Sewer: Septic
This listing courtesy of Rebecca Zandvliet , Coldwell Banker Realty 2000
Monthly Payment
- Principal & Interest $
- Property Taxes $
- Home Insurance $
- VA Funding Fee $