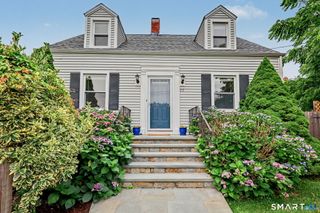
100 Sherley Place, Fairfield, CT 06825
- 4 beds |
- 3 baths |
- 2,310 sqft
 Single-Family Home
  Built in 1976
  0.64acre lot
 2 car garage
  $379/sqft
  Listed 4 days ago
Property Description
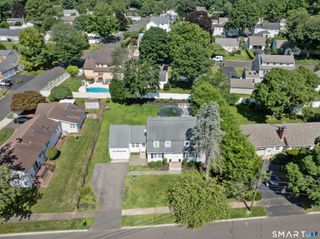
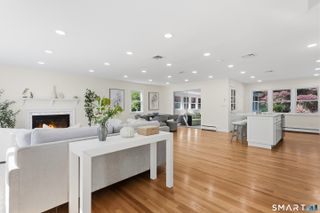
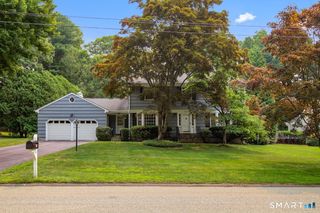
Tucked away at the end of a private drive in Fairfield's sought-after Stratfield Village neighborhood, this classic Colonial offers exceptional privacy on over 0.6 acres. The backyard is a true retreat, featuring a beautiful heated in-ground pool, stone patio, lush landscaping, and a charming pool house with covered patio-ideal for entertaining or relaxing all summer long. A spacious foyer welcomes you into a home with hardwood floors throughout most of the main level. The living room features a wood-burning fireplace, while the family room offers a classic brick fireplace. Sliders from the dining room open to a full-length deck, creating seamless indoor-outdoor living. The kitchen includes a pantry, adjacent laundry area, and half bath. Upstairs are four generously sized bedrooms, including a spacious primary suite with a remodeled ensuite bath and walk-in closet. A remodeled full bath serves the remaining bedrooms. The unfinished walk-out lower level offers excellent potential for future living space, a gym, workshop, or storage. A newer boiler and water heater provide added peace of mind, and the attached two-car garage completes the home. Combining timeless style, a private setting, an in-ground pool, updated systems, and a premier location, this home presents a rare opportunity to update, personalize and create lasting value.
- Listing Status:
- Active
- Date Added:
- August 6, 2026
- Data Last Updated:
- August 11, 2026 at 4:50AM
- Listing Office:
- Coldwell Banker Realty : (203) 227-8424
- Listing Agent:
- Michael Pavlicin : (203) 858-1827
- MLS ID:
- 24190297

- General: SidewalkCabanaDeckGuttersUnderground SprinklerPatio
- Style: Colonial
- Pool: Pool HouseVinylIn Ground Pool
- Parking: Parking spaces: 4
- Roofing: Asphalt Shingle
- County: Fairfield
- Driveway: Paved
- Zoning: R3116359
- Water: Public Water Connected
- Sewer: Public Sewer Connected
This listing courtesy of Michael Pavlicin , Coldwell Banker Realty
Monthly Payment
- Principal & Interest $
- Property Taxes $
- Home Insurance $
- VA Funding Fee $

 New - 3 days ago