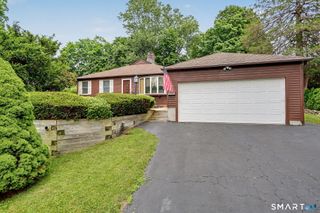
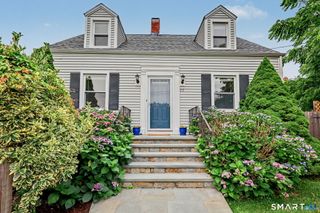
136 Hawthorne Drive, Fairfield, CT 06825
- 3 beds |
- 2 baths |
- 2,167 sqft
 Single-Family Home
  Built in 1956
  0.47acre lot
 2 car garage
  $323/sqft
  Listed 1 day ago
Property Description
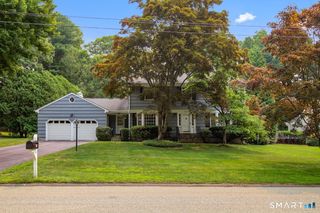
Opportunity abounds in this spacious 8-room, 3-bedroom, 2-bath Ranch offering 2,167 sq ft in Fairfield's sought-after Stratfield neighborhood situated on just under a half acre of property. Ready for your personal updates and finishing touches, this home presents an exceptional opportunity to build equity and create the home you've always envisioned. The main level features a bright living room with a fireplace and custom built-ins, a dining area with built-ins, and a white kitchen with Corian countertops and skylights that opens to a vaulted family room, creating an ideal space for everyday living and entertaining. A main-level office offers flexibility for remote work, hobbies, or a quiet retreat. Relax in the screened-in porch, perfect for enjoying the outdoors in comfort. The primary bedroom suite includes a private full bath, while two additional bedrooms share a hall bath. Hardwood floors, abundant storage, cedar closet and a 2-car attached garage add to the home's appeal. The full basement, complete with a second fireplace, offers outstanding potential for future finished living space, including a recreation room, fitness area, or media room. Ideally located just minutes from major highways, Metro, shopping, restaurants, schools, parks, and Fairfield's beaches, this home offers the perfect blend of convenience and lifestyle. A rare opportunity to personalize a well-built Ranch in one of Fairfield's most desirable neighborhoods. A Place to call home.
- Listing Status:
- Coming Soon
- Date Added:
- July 27, 2026
- Data Last Updated:
- July 29, 2026 at 4:50AM
- Listing Office:
- RE/MAX Right Choice : (203) 268-1118
- Listing Agent:
- Scott Wright : (203) 913-7247
- MLS ID:
- 24194509

- Appliances: Electric CooktopWall OvenRefrigeratorDishwasher
- Laundry: Lower LevelMain Level
- Basement: FullUnfinishedSump PumpInterior AccessFull With Hatchway
- A/C: None
- Heating: Hot AirOil
- Fireplace: Fireplaces: 2
- General: GuttersLightingPatio
- Style: Ranch
- Roofing: Asphalt Shingle
- County: Fairfield
- Zoning: R3116950
- Water: Public Water Connected
- Sewer: Public Sewer Connected
This listing courtesy of Scott Wright , RE/MAX Right Choice
Monthly Payment
- Principal & Interest $
- Property Taxes $
- Home Insurance $
- VA Funding Fee $