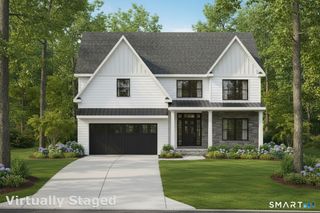
1964 North Benson Road, Fairfield, CT 06824
- 5 beds |
- 6 baths |
- 4,180 sqft
 Single-Family Home
  Built in 1919
  1acre lot
 2 car garage
  $449/sqft
  Listed 1 month ago
Property Description
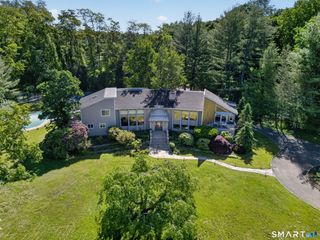
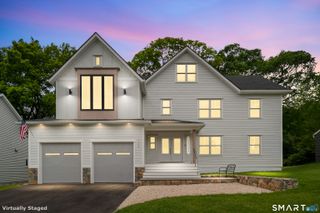
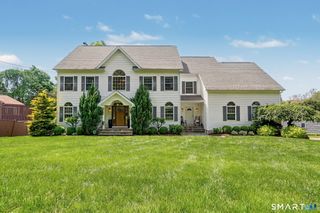
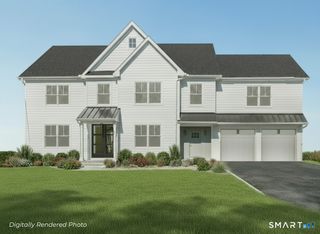
Nestled on a sprawling one-acre lot, this stunning home offers 4180 sq ft of above-grade living space. Situated in the highly desirable University area of Fairfield, it features 5 bedrooms/5.5 bathrooms. The heart of the home is a culinary masterpiece with GE Monogram appliances, classic shaker-style cabinetry, quartz countertops and a large kitchen island. The kitchen flows into a sunlit breakfast area, and to an open-concept dining and family room with a dry bar, gas fireplace and a spacious deck overlooking a serene backyard. A coveted, fully self-sufficient ground-floor suite for multi-generational living or guests is included with its own dedicated vented laundry, a rare premium offering in the Fairfield area. The primary suite serves as a private, spa-inspired sanctuary with soaring cathedral ceilings, a sprawling floor-mounted custom walk-in closet, and a luxurious bath with high-end fixtures. A private balcony off the bedroom offers an intimate retreat to unwind. Enjoy total privacy with a protected rear buffer ensuring no future development, with professionally landscaped lawn and bespoke patio. Amenities include a private home office, walk-in pantry, two covered parking spaces & two-car attached garage. The home is close to beaches, schools & downtown. A commuters dream with close access to MetroNorth stations. 1-year AllShield Home Protection plan incl. Original 1400 sq' built 1919-Complete Renovation/New Construction 2026. Planned finish July 2026. Owner/Agent
- Listing Status:
- Active
- Date Added:
- June 18, 2026
- Data Last Updated:
- July 29, 2026 at 4:50AM
- Listing Office:
- Poarch Realty : (203) 261-3673
- Listing Agent:
- Jeffrey Poarch : (203) 331-7239
- MLS ID:
- 24183302

- General: BalconyPorchDeckGarden AreaLightingPatio
- Style: ColonialContemporary
- Parking: Parking spaces: 4
- Roofing: Asphalt Shingle
- County: Fairfield
- Zoning: RES126005
- Water: Public Water Connected
- Sewer: Public Sewer Connected
- Exclusions: Porch furniture
This listing courtesy of Jeffrey Poarch , Poarch Realty
Monthly Payment
- Principal & Interest $
- Property Taxes $
- Home Insurance $
- VA Funding Fee $