83 Morehouse Highway, Fairfield, CT 06825
- 5 beds |
- 5 baths |
- 4,093 sqft
 Single-Family Home
  Built in 2026
  0.89acre lot
 2 car garage
  $440/sqft
  Listed 26 days ago
Property Description
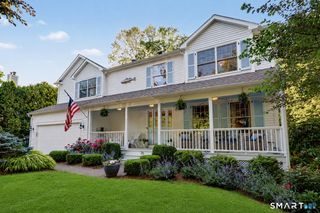
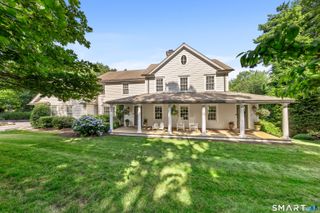
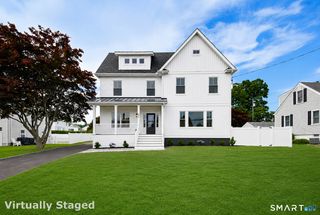
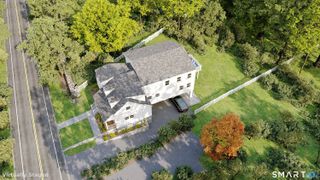
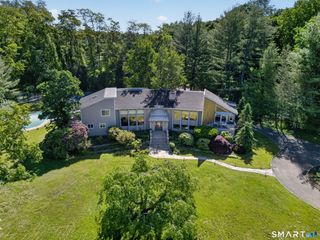
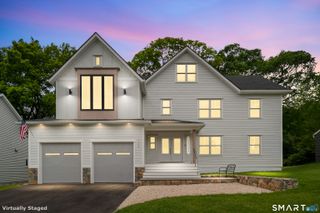
Brand-NEW construction Home underway in Fairfield's highly sought-after Lake Mohegan neighborhood, crafted by local builders known for exceptional quality and design. There is still time for buyers to personalize select finishes and create the home of their dreams! Offering over 4,000 square feet of thoughtfully designed living space, this stunning residence is situated on a rare, level .89-acre lot with ample room for a future pool and outdoor oasis. Enjoy an unbeatable location just minutes from Lake Mohegan's beach, walking trails, and recreational amenities, while remaining close to Fairfield's beautiful beaches, Metro-North train service to NYC, award-winning schools, shopping, golf courses, and dining. Designed for today's lifestyle, the open-concept floor plan features 5 spacious bedrooms and 4.5 bathrooms including a fabulous Primary suite and spa like bath, and laundry area; providing exceptional flexibility for modern living. The main level includes a spectacular chef's kitchen, spacious family room with gas fireplace, elegant dining room, and comfortable living areas ideal for both everyday living and entertaining. A finished third-floor bonus space with a full bathroom serves as an ideal fifth bedroom, guest suite, private home office, playroom, or extended family retreat. The lower level offers the option for additional space for a possible: recreation room, gym, media room, or storage. A truly rare combination of: luxury, lifestyle, quality, value, and location!
- Listing Status:
- Active
- Date Added:
- July 2, 2026
- Data Last Updated:
- July 29, 2026 at 4:50AM
- Listing Office:
- Higgins Group Real Estate : (203) 254-9000
- Listing Agent:
- Melissa Montagno : (203) 887-1340
- MLS ID:
- 24167698

- General: Awnings
- Style: Colonial
- Roofing: Asphalt Shingle
- County: Fairfield
- Zoning: R3999999999
- Water: Public Water Connected
- Sewer: Public Sewer Connected
This listing courtesy of Melissa Montagno , Higgins Group Real Estate
Monthly Payment
- Principal & Interest $
- Property Taxes $
- Home Insurance $
- VA Funding Fee $