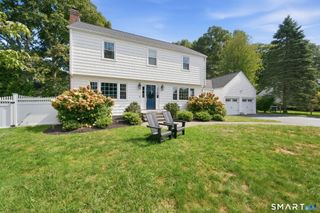
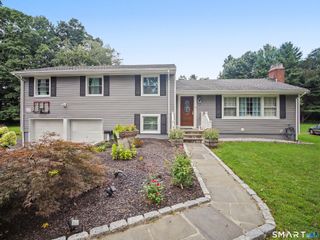
20 Glen Arden Drive South, Fairfield, CT 06824
- 3 beds |
- 3 baths |
- 2,940 sqft
 Single-Family Home
  Built in 1941
  0.49acre lot
 2 car garage
  $338/sqft
  Listed 13 days ago
Property Description
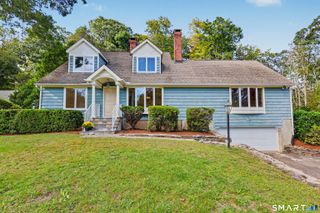
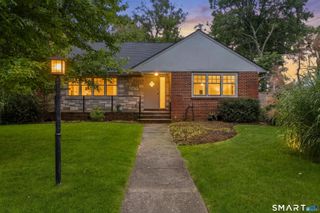
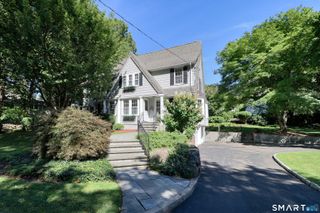
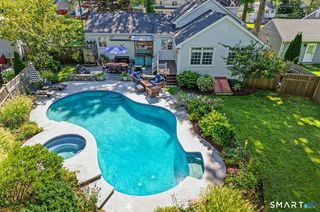
Slow mornings, lively gatherings and room to unwind-welcome to life at 20 Glen Arden Drive South. Set on nearly half an acre in Fairfield's University neighborhood, this 3-bedroom, 3-bath Colonial offers inviting spaces for every pace of the day. Gather around the kitchen island for coffee and conversation, host dinner in the dining room, then mix a favorite drink at the wet bar and settle in beside the fire. Two fireplaces bring warmth to evenings at home, while hardwood floors lend classic character throughout. Outside, the professionally landscaped grounds set the stage for everything from backyard games to leisurely afternoons. Serve dinner on the patio, linger with friends by the cabana or slip away to the balcony for a quiet moment. There's space here to entertain a crowd and enjoy a little solitude. Main-level laundry and a two-car garage keep daily routines easy, while nearby shopping, dining, beaches and parks put the best of Fairfield within easy reach. Thoughtful improvements include a new roof, exterior painting and carpentry completed in 2025, plus kitchen updates featuring an induction cooktop, center island with microwave, counters and pantry. Attic spray foam insulation, a newer water heater and refinished hardwoods further enhance this inviting home.
- Listing Status:
- Active
- Date Added:
- September 21, 2026
- Data Last Updated:
- October 5, 2026 at 4:50AM
- Listing Office:
- Coldwell Banker Realty : (203) 254-7100
- Listing Agent:
- Clyde Wauchope : (203) 814-6522
- MLS ID:
- 24208763

- General: BalconyGrillAwningsCabanaLightingPatio
- Style: Split Level
- Roofing: Asphalt Shingle
- County: Fairfield
- Zoning: A126252
- Water: Public Water Connected
- Sewer: Public Sewer Connected
This listing courtesy of Clyde Wauchope , Coldwell Banker Realty
Monthly Payment
- Principal & Interest $
- Property Taxes $
- Home Insurance $
- VA Funding Fee $