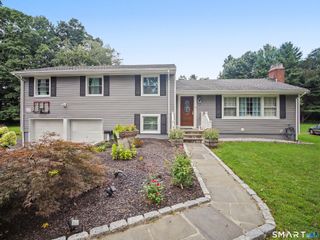
97 Wampus Way, Fairfield, CT 06825
- 3 beds |
- 3 baths |
- 3,181 sqft
 Single-Family Home
  Built in 1952
  0.46acre lot
 2 car garage
  $283/sqft
  Listed 9 days ago
Property Description
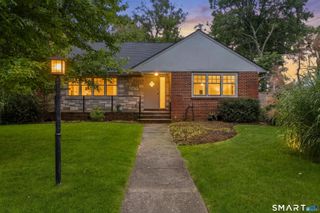
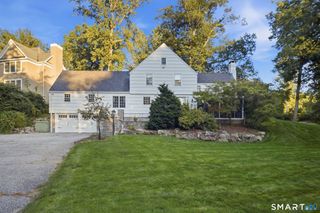
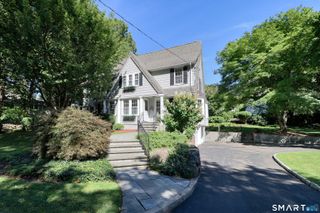
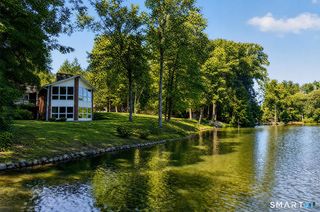
Live where the lake is part of everyday life. This Lake Hills home sits just a short walk from private beach access, with canoeing, paddle boarding, and kayaking right at your fingertips. This 3-bedroom, 3-full-bath home offers 3,181 square feet of finished living space across two levels, with a layout designed for both everyday comfort and entertaining. The expansive kitchen is a chef's dream, featuring Sub-Zero, Bosch, and Dacor appliances and custom cabinetry, with easy flow to both the outdoor deck and a generously sized family room. The family room brings in wonderful natural light and offers loads of built-in storage (complete with a ladder for those top shelves), plus a double-sided fireplace connecting to the dining room. Rounding out the main floor is a large bedroom, full bath, and office space, giving you flexible rooms ready to fit your needs. Upstairs, the primary bedroom offers two walk-in closets, a private balcony, and a large en-suite bath. There is also a second bedroom with full bath. Downstairs, the basement includes a workshop and abundant storage which is great for projects or extra space to make your own. Outside, you'll find a large deck and almost half an acre offering plenty of room to garden, play, and enjoy the outdoors. Located less than 5 minutes from the shops and restaurants of Black Rock Turnpike, this is a wonderful opportunity in a sought-after neighborhood.
- Listing Status:
- Active
- Date Added:
- September 25, 2026
- Data Last Updated:
- October 5, 2026 at 4:50AM
- Listing Office:
- Coldwell Banker Realty : (203) 227-8424
- Listing Agent:
- Lori Auerbach : (646) 734-3514
- MLS ID:
- 24207555

- General: BalconyShedDeckGutters
- Style: Cape Cod
- Roofing: Asphalt Shingle
- HOA Amenities: Lake/Beach Access575.0Annually
- County: Fairfield
- Zoning: R3121831
- Water: Public Water Connected
- Sewer: Public Sewer Connected
This listing courtesy of Lori Auerbach , Coldwell Banker Realty
Monthly Payment
- Principal & Interest $
- Property Taxes $
- Home Insurance $
- VA Funding Fee $

 New - 1 day ago