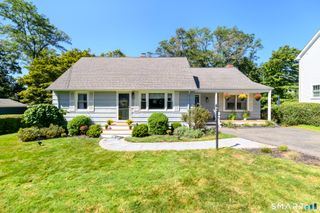
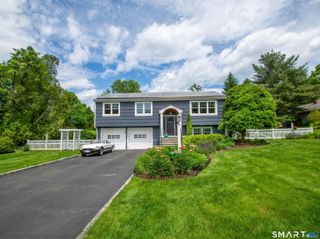
667 Melville Avenue, Fairfield, CT 06825
- 3 beds |
- 3 baths |
- 2,612 sqft
 Single-Family Home
  Built in 1984
  9,583sqft lot
 2 car garage
  $287/sqft
  Listed 1 day ago
Property Description
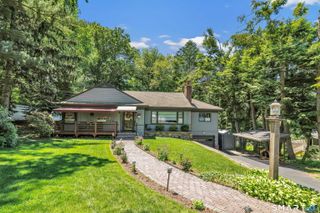
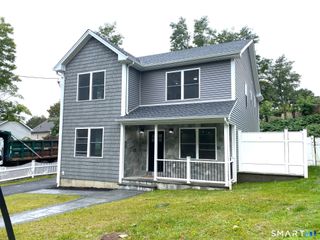
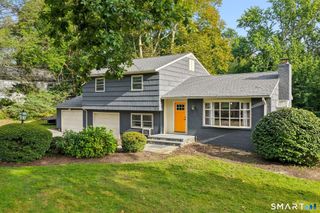
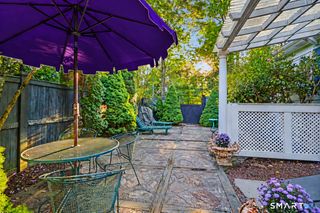
Welcome to 667 Melville Avenue, a charming Colonial situated in one of Fairfield's most convenient and desirable neighborhoods! Perfectly positioned near local shops, top-rated Fairfield schools, parks, golf courses and dining options. Commuters will love the easy access to I-95, the Merritt Parkway, and Metro-North train stations. Featuring a sun-filled, inviting layout that makes entertaining effortless and day-to-day living a breeze. Generously sized rooms offer a freshly painted canvas throughout and are designed for versatility-at every turn! The Primary suite offers an airy sanctuary and impressive closet space. Gorgeous updates in the Eat-In Kitchen include quartz counterops with gleaming tiled backsplash and a new stove with smart oven. Whether you need a dedicated Home Office, a cozy Den, or abundant space to host family and friends...this newly finished walk-out basement with wet bar has it all. Step outside to a lovely oversized deck on the main level...ideal for outdoor dining and weekend barbecues, or simply unwinding after a long day. The fenced and shady lawn is perfect for lounging and two stone-walled terraces are a gardener's dream! Combining classic Fairfield charm with fantastic convenience and unlimited potential, 667 Melville Ave in the sought after Stratfield neighborhood offers a wonderful blend of lifestyle, comfort, and location. Add your decor and settle in for the holidays!
- Listing Status:
- Active
- Date Added:
- October 3, 2026
- Data Last Updated:
- October 5, 2026 at 4:50AM
- Listing Office:
- Higgins Group Real Estate : (203) 254-9000
- Listing Agent:
- Sharon Montesanti : (916) 956-1817
- MLS ID:
- 24209771

- General: DeckGuttersGarden AreaLightingStone Wall
- Style: Colonial
- Parking: Parking spaces: 5
- Roofing: Asphalt Shingle
- County: Fairfield
- Driveway: PrivatePaved
- Zoning: A119615
- Water: Public Water Connected
- Sewer: Public Sewer Connected
This listing courtesy of Sharon Montesanti , Higgins Group Real Estate
Monthly Payment
- Principal & Interest $
- Property Taxes $
- Home Insurance $
- VA Funding Fee $