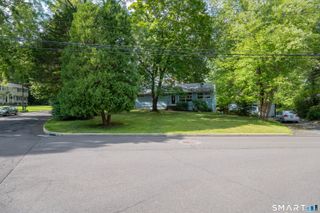
383 High Ridge Road, Fairfield, CT 06825
- 2 beds |
- 2 baths |
- 2,335 sqft
 Single-Family Home
  Built in 1954
  0.46acre lot
 1 car garage
  $300/sqft
  Listed 4 days ago
Property Description
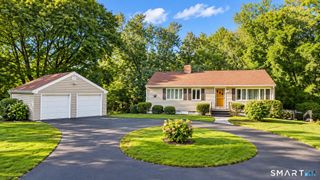
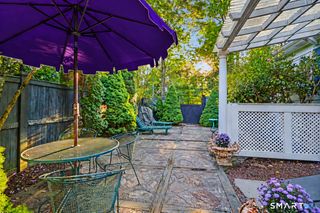
This beautifully maintained and updated ranch is where classic New England charm meets comfortable living. Set in the desirable Fairfield Woods neighborhood, the setting, one level living, and spacious rooms blend to create a home connected to nature. A rock wall, brick walkway, and front porch welcome you; inside, the home offers a versatile layout and contemporary touches. A picture window fills the living room with natural light and a fireplace warms the room; a built-in shelf creates a sophisticated separation to the dining room. Past a sliding glass door, the den is an inviting retreat, with vaulted ceilings, beams, and a wood-burning stove against a brick wall-an idyllic spot for cozy fall evenings. The updated kitchen features white cabinetry and SS appliances. The screened-in porch is one of the home's highlights, with newly refinished floors, a vaulted ceiling, and panoramic views of the yard, which create a wonderful extension of the living space. Completing the main level are 2 bedrooms and a full bath. The finished LL offers exceptional flexibility and opportunity; with a rec room with wood-burning fireplace, kitchenette & full bath, it's perfectly suited for a family room, guest space, or in-law living. Outside, established gardens and mature landscaping create a peaceful setting with plenty of space to enjoy the outdoors. This home is close to the library, schools, parks & highways. Warm, inviting & connected to its surroundings, this is a home designed for you.
- Listing Status:
- Active
- Date Added:
- September 30, 2026
- Data Last Updated:
- October 5, 2026 at 12:51AM
- Listing Office:
- William Raveis Real Estate : (203) 255-6841
- Listing Agent:
- Sarah Pritchard Provenzano : (203) 414-5571
- MLS ID:
- 24210691

- General: Porch-ScreenedPorchDeckGuttersGarden AreaLighting
- Style: Ranch
- Roofing: Asphalt Shingle
- County: Fairfield
- Zoning: R3122070
- Water: Public Water Connected
- Sewer: Public Sewer Connected
This listing courtesy of Sarah Pritchard Provenzano , William Raveis Real Estate
Monthly Payment
- Principal & Interest $
- Property Taxes $
- Home Insurance $
- VA Funding Fee $

 New - 1 day ago