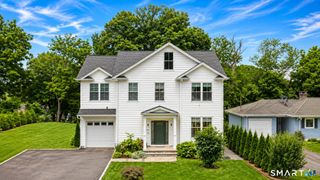
360 Pansy Road, Fairfield, CT 06824
- 3 beds |
- 3 baths |
- 2,688 sqft
 Single-Family Home
  Built in 1954
  0.4acre lot
 —— car garage
  $251/sqft
  Listed 17 days ago
Property Description
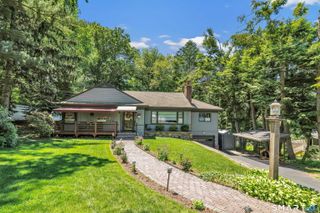
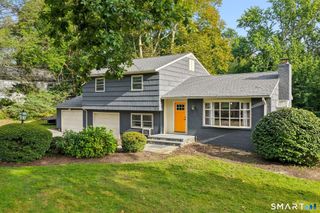
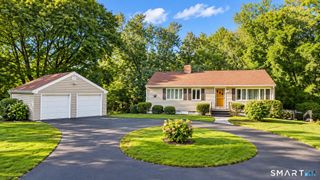
Set on nearly half an acre of level, dry land, 360 Pansy Road offers a rare combination of timeless charm and future potential. The existing ranch features one-level living with a sun-filled living room, kitchen, primary suite with full bath, two additional bedrooms, and a second full bath. Throughout the home, architectural details like ornate plaster medallions, intricate crown molding, and stunning black-and-white tilework creates a sophisticated and highly distinctive design aesthetic. The lower level adds exceptional flexibility with a beautifully done office, walk-in closet, spacious laundry room, den with wet bar, full bathroom, and separate entrance. A walk-up attic provides abundant storage. Mature privacy trees perfectly frame this expansive .40 acre property, partially fenced, providing excellent potential for a pool, expansion, or exploration of a new residence up to approx. 7,000 square feet, two and a half stories tall. 360 Pansy sits in a prime Fairfield location; a short walk around the corner from shops and restaurants. Minutes from the Merritt Pkwy, 95, train station(s). Don't miss this unique property with endless possibilities. Schools for 360 Pansy Rd: Osborne Hill, Fairfield Woods, Fairfield Warde. Private well; public water connected to nearby homes on Pansy Road.
- Listing Status:
- Active
- Date Added:
- September 17, 2026
- Data Last Updated:
- October 5, 2026 at 12:51AM
- Listing Office:
- Coldwell Banker Realty : (203) 254-7100
- Listing Agent:
- Jocelyn Baum : (203) 343-4836
- MLS ID:
- 24187893

- General: GuttersGarden AreaStone WallPatio
- Style: Ranch
- Parking: Parking spaces: 4
- Roofing: Asphalt Shingle
- County: Fairfield
- Driveway: Gravel
- Zoning: A125275
- Water: Private Well
- Sewer: Public Sewer Connected
This listing courtesy of Jocelyn Baum , Coldwell Banker Realty
Monthly Payment
- Principal & Interest $
- Property Taxes $
- Home Insurance $
- VA Funding Fee $

 New - 1 day ago