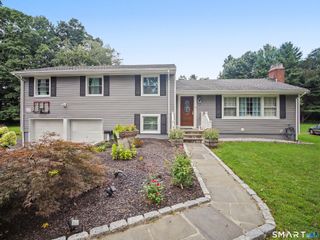
11 Crestwood Drive, Easton, CT 06612
- 3 beds |
- 2 baths |
- 2,980 sqft
 Single-Family Home
  Built in 1964
  0.57acre lot
 2 car garage
  $285/sqft
  Listed 24 days ago
Property Description
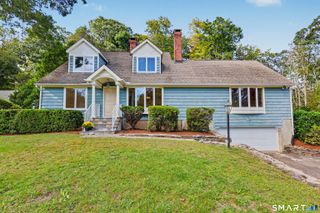
Welcome Home - this beautifully updated raised ranch in desirable Lower Easton, offering a bright, open floor plan, flexible living space and wonderful indoor-outdoor living. Filled with natural light, this move-in-ready home features refinished hardwood floors, fresh interior and exterior paint, updated bathrooms, newer septic and newer furnace. The inviting living room features built-in shelving and flows into the dining room and white kitchen with stainless steel appliances, Corian countertops, natural gas cooktop and double electric wall ovens. A spacious family room with fireplace and sliders opens to the deck, perfect for everyday living and entertaining.The walkout lower level offers versatile flex space ideal for a playroom, home office, gym, guest quarters or potential in-law setup, with direct access to a bluestone patio.Outside, enjoy professionally landscaped grounds, a two-level deck leading to the above-ground pool, greenhouse, fenced-in gardens and storage shed. Additional highlights include a 2-car heated garage, solar panels, natural gas and public water. Conveniently located in sought-after Lower Easton with easy access to Fairfield, shopping, restaurants, Merritt Pkwy, trains, this is a home designed for comfortable everyday living and entertaining.
- Listing Status:
- Active
- Date Added:
- September 11, 2026
- Data Last Updated:
- October 5, 2026 at 4:50AM
- Listing Office:
- Coldwell Banker Realty : (203) 254-7100
- Listing Agent:
- Stacy Varvaro : (203) 414-1365
- MLS ID:
- 24200232

- General: ShedDeckPatio
- Style: Raised Ranch
- Pool: Above Ground Pool
- Parking: Parking spaces: 8
- Roofing: Asphalt Shingle
- County: Fairfield
- Driveway: Asphalt
- Zoning: R1114650
- Water: Public Water Connected
- Sewer: Septic
- Exclusions: See Inclusion/exclusion form
This listing courtesy of Stacy Varvaro , Coldwell Banker Realty
Monthly Payment
- Principal & Interest $
- Property Taxes $
- Home Insurance $
- VA Funding Fee $

 New - 1 day ago