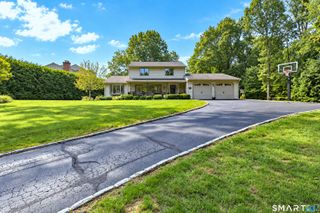
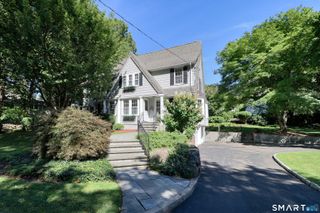
154 Driftwood Lane, Trumbull, CT 06611
- 3 beds |
- 3 baths |
- 3,319 sqft
 Single-Family Home
  Built in 1967
  1acre lot
 2 car garage
  $271/sqft
  Listed 19 days ago
Property Description
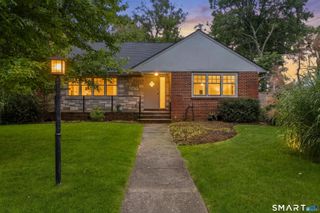
Mid-Century Modern Lakefront Opportunity on Canoe Brook. A rare opportunity to restore and reimagine a distinctive mid-century modern ranch on desirable Canoe Brook Lake in Trumbull. Set directly along the water, this special property offers expansive lake views, a private beach, generous living space, and architectural character rarely found today. The 2,404-square-foot main level features a spacious foyer, lake-facing living room, and dramatic floor-to-ceiling stone fireplace wall separating the living and family rooms. The eat-in kitchen enjoys water views, while the dining room opens to a deck overlooking the lake. Three bedrooms are located on the main level, all with water views. The primary suite includes an en-suite bath and sliders to the lake-facing deck. A second full bath completes the level. The lower level adds substantial living and entertaining space, including a family room with expansive water views and a fireplace framed by the continuation of the distinctive stone wall. A recreation room with built-in bookcases offers flexibility as a home office, media room, or gathering space. A versatile additional room, full bath, abundant storage, and outdoor access complete the lower level. A two-car garage and private beach add to the appeal. The home requires updating and renovation, presenting an exceptional opportunity to restore its mid-century modern character and create a truly remarkable lakefront residence.
- Listing Status:
- Active
- Date Added:
- September 15, 2026
- Data Last Updated:
- October 5, 2026 at 4:50AM
- Listing Office:
- William Raveis Real Estate : (203) 255-6841
- Listing Agent:
- Karen Cross : (203) 521-7012
- MLS ID:
- 24206188

- General: Deck
- Style: Ranch
- Parking: Parking spaces: 6
- Roofing: Asphalt Shingle
- HOA Amenities: Grounds Maintenance690.0Annually
- County: Fairfield
- Driveway: PrivatePavedAsphalt
- Zoning: AA390847
- Water: Public Water Connected
- Sewer: Public Sewer Connected
This listing courtesy of Karen Cross , William Raveis Real Estate
Monthly Payment
- Principal & Interest $
- Property Taxes $
- Home Insurance $
- VA Funding Fee $