24 Warde Terrace, Fairfield, CT 06825
- 5 beds |
- 4 baths |
- 4,486 sqft
 Single-Family Home
  Built in 2026
  0.51acre lot
 2 car garage
  $524/sqft
  Listed 18 days ago
Property Description
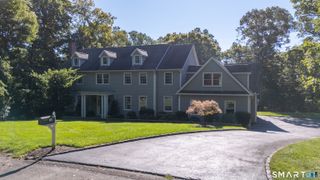
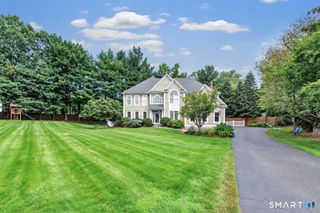
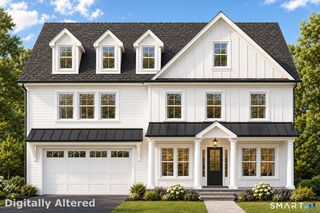
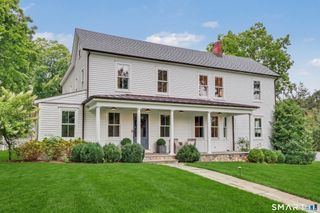
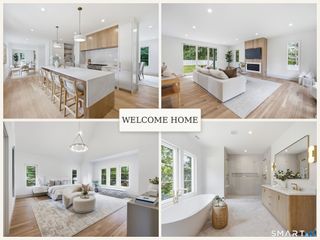
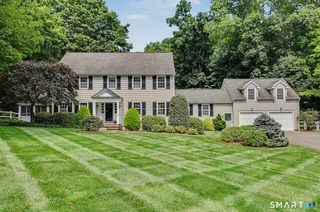
Another Fabulous New Construction by Joseph J. Lagana Builders Inc. This Luxurious Colonial with masonary details is situated on a level .51 acre includes 5 Bedrooms & 4 full baths. 1st Floor: Living Room & Dining Room accented with feature walls of shaker paneling, Gourmet Kitchen includes Thermidor appliances & a spacious Center Island with seating for 4 & opens to a Family Room accented with a Wet Bar, Stone Fireplace & Paddle Fan. Private Office / 5th Bedroom with access to a full bath. Mud Room leads to 2 car garage. 2nd floor consists of 4 Bedrooms: Primary Bedroom Suite has a walk-In-Closet with built ins, En Suite Bath with Shower Stall & seperate Soaking Tub. Painted His/Hers Vanities, tile floor & sliding barn door. There is another En Suite Bedroom for Guests, Family or Nanny features Walk-In-Closet with Built Ins & Full Bath. 3rd & 4th Bedrooms share a Jack & Jill Full Bath. Laundry Room with Laundry Hook Ups, shelving, countertop & wash tub sink. Finished Basement with 800 sq ft. Expansive rear patio with paver stone includes a Firepit. Stone covered front porch & steps with detailed paver stone walkway. Professionally landscaped with lush green sod applied to front & rear yard, accented with plantings & Irrigation System. Also room for a Pool! Conveniently located near shopping, library, restaurants, gym, Lake Mohegan & access to 5 Town Beaches. Quick drive to Fairfield Metro Train Station, Merritt Pkway & I 95
- Listing Status:
- Active
- Date Added:
- September 16, 2026
- Data Last Updated:
- October 5, 2026 at 4:50AM
- Listing Office:
- William Raveis Real Estate : (203) 255-6841
- Listing Agent:
- Mary Anne Lagana : (203) 258-8755
- MLS ID:
- 24204921

- General: PorchUnderground SprinklerPatio
- Style: Colonial
- Parking: Parking spaces: 8
- Roofing: Asphalt Shingle
- County: Fairfield
- Driveway: PrivatePaved
- Zoning: R3999999999
- Water: Public Water Connected
- Sewer: Public Sewer Connected
This listing courtesy of Mary Anne Lagana , William Raveis Real Estate
Monthly Payment
- Principal & Interest $
- Property Taxes $
- Home Insurance $
- VA Funding Fee $