446 Wormwood Road, Fairfield, CT 06824
- 4 beds |
- 4 baths |
- 3,800 sqft
 Single-Family Home
  Built in 2026
  9,148sqft lot
 2 car garage
  $605/sqft
  Listed 23 days ago
Property Description
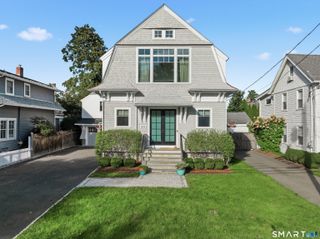
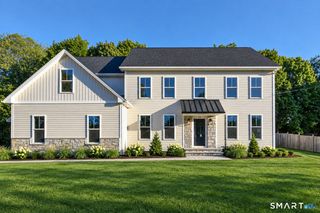
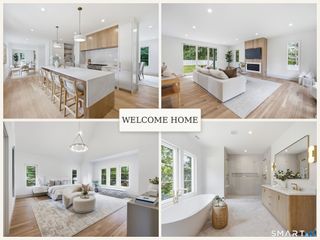
Exceptional New Construction in the University Area. Nestled on a quiet, low-traffic street in the heart of the desirable university neighborhood, this stunning new construction home perfectly blends luxury craftsmanship, modern functionality, and unmatched convenience. Currently under construction with a planned completion for May, this property offers a rare window of opportunity for buyers to step in, select custom finishes, and truly tailor the design to fit their personal vision. Built by one of the region's most well-known and respected local builders-celebrated for high-quality architectural detail and a proven portfolio of exceptional homes- this residence is thoughtfully designed inside and out. Spacious living: designed with an open, modern flow featuring 4 generous bedrooms and 3.5 baths, ideal for both everyday living and formal entertaining. Customization Potential: Early buyers can consult directly with the builder to select key interior options, fixtures, and personalized details before construction wraps. Refined Craftsmanship: Expect premium trim work, high-end surfaces, and beautiful architectural touches throughout the entire footprint. Unbeatable Location and Accessibility. Tranquil Setting: Enjoy the peace of a secluded, quiet neighborhood within a vibrant university setting. Commuters Dream: Central access puts you minutes away from local trains, downtown shopping and dining, and major highway corridors for easy travel. Opportunity awaits!
- Listing Status:
- Active
- Date Added:
- September 11, 2026
- Data Last Updated:
- October 5, 2026 at 4:50AM
- Listing Office:
- William Raveis Real Estate : (203) 255-6841
- Listing Agent:
- Bette Gigliotti : (203) 451-0040
- MLS ID:
- 24206534

- General: PorchDeckGuttersCovered DeckPatio
- Style: Colonial
- Roofing: Asphalt Shingle
- County: Fairfield
- Zoning: residential999999999
- Water: Public Water Connected
- Sewer: Public Sewer Connected
This listing courtesy of Bette Gigliotti , William Raveis Real Estate
Monthly Payment
- Principal & Interest $
- Property Taxes $
- Home Insurance $
- VA Funding Fee $

 New - 2 days ago