245 Oakwood Drive, Fairfield, CT 06824
- 3 beds |
- 2 baths |
- 1,337 sqft
 Single-Family Home
  Built in 1960
  6,098sqft lot
 1 car garage
  $448/sqft
  Listed 13 days ago
Property Description
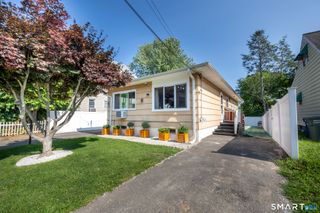
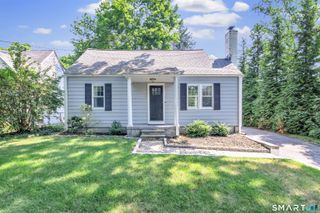
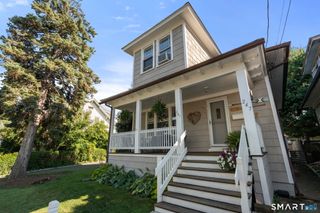
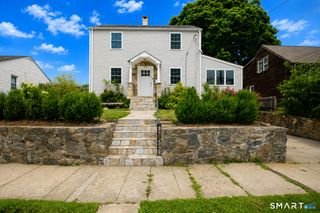
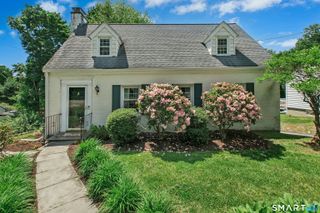
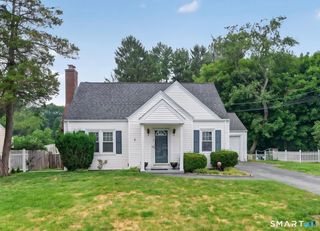
An amazing opportunity to own in a highly desirable University neighborhood - Welcome home to 245 Oakwood Drive. Distinguishable features include a picture perfect move in ready home, hardwood floors, an updated kitchen with granite countertops, freshly painted cabinetry and natural sunlight that brightens daily living. The main level presents beautifully with a bright and inviting living room, connected to the eat-in kitchen. With a split level layout, an additional large family room on the lower level, and bedrooms on the upper level are all steps away. Upstairs, three well-appointed bedrooms offer flexibility for family, guests, or work. The finished lower level adds living space with a comfortable family room and half bath. Ideal for movie nights, a playroom, home office, or workout area. For convenience, the storage room in the lower level walks out to the back yard. Set on a level .14-acre corner lot in one of the neighborhood's quieter streets, this picturesque home combines a peaceful setting with an exceptional location. With quick access to I95 and the Merrit Pkwy, nearby shopping, restaurants, award winning schools, and parks, you will spend most of your time just minutes from your own home. Few locations offer the balance of neighborhood charm and everyday convenience. This home offers so much and holds great value. A beautiful home awaits!
- Listing Status:
- Active
- Date Added:
- July 15, 2026
- Data Last Updated:
- July 29, 2026 at 4:50AM
- Listing Office:
- William Raveis Real Estate : (203) 255-6841
- Listing Agent:
- Austin Reid : (203) 583-1366
- MLS ID:
- 24191581

- Style: Split Level
- Parking: Parking spaces: 2
- Roofing: Asphalt Shingle
- County: Fairfield
- Driveway: PrivatePavedAsphalt
- Zoning: B123092
- Water: Public Water Connected
- Sewer: Public Sewer Connected
This listing courtesy of Austin Reid , William Raveis Real Estate
Monthly Payment
- Principal & Interest $
- Property Taxes $
- Home Insurance $
- VA Funding Fee $