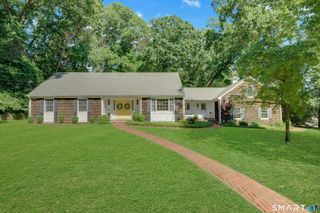
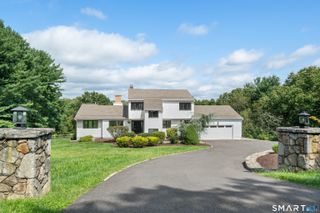
265 Autumn Ridge Road, Fairfield, CT 06825
- 5 beds |
- 3 baths |
- 4,041 sqft
 Single-Family Home
  Built in 1964
  0.45acre lot
 2 car garage
  $370/sqft
  Listed 4 days ago
Property Description
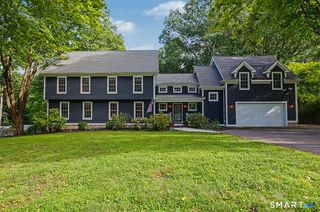
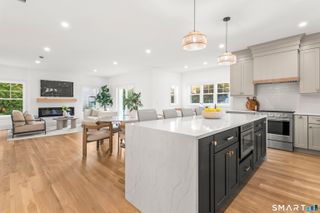
Welcome to 265 Autumn Ridge Road-a beautifully updated Fairfield home where stylish interiors, exceptional flexibility and an impressive outdoor setting come together with ease. At the heart of the home is the fully renovated kitchen, completed in 2022 with an eye for both beauty and function. Thoughtful details, quality finishes and a polished design make it a natural gathering place, whether you're preparing a quiet dinner or entertaining a crowd. The outdoor spaces are equally impressive. A recently completed deck expansion opens to a new patio and overlooks a beautifully leveled yard enhanced by a retaining wall and new sprinkler system. The seller plans to paint the deck within the next few weeks, offering the buyer an opportunity-depending on timing-to select a color that complements their personal taste. A brand-new fence, completed in 2026, surrounds the property, creating a private and inviting setting for outdoor dining, entertaining, play and relaxation. Inside, the primary bathroom was updated and the hardwood floors were refinished in 2022, adding warmth and a fresh, polished feel throughout the home. A new picture window, installed in the living room in 2024, fills the space with natural light and frames a lovely view of the property.
- Listing Status:
- Active
- Date Added:
- September 30, 2026
- Data Last Updated:
- October 5, 2026 at 4:50AM
- Listing Office:
- Houlihan Lawrence : (203) 869-0700
- Listing Agent:
- Lindsay Violette : (203) 769-9811
- MLS ID:
- 24210815

- Style: Split Level
- Parking: Parking spaces: 4
- Roofing: Asphalt Shingle
- County: Fairfield
- Driveway: PrivatePaved
- Zoning: R3116763
- Water: Public Water Connected
- Sewer: Public Sewer Connected
This listing courtesy of Lindsay Violette , Houlihan Lawrence
Monthly Payment
- Principal & Interest $
- Property Taxes $
- Home Insurance $
- VA Funding Fee $