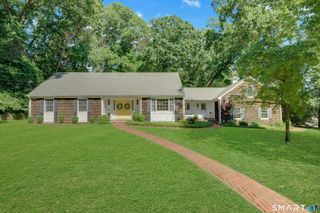
28 country Road 28 A, Fairfield, CT 06824
- 4 beds |
- 4 baths |
- 3,300 sqft
 Single-Family Home
  Built in 2026
  4,792sqft lot
 1 car garage
  $409/sqft
  Listed 17 days ago
Property Description
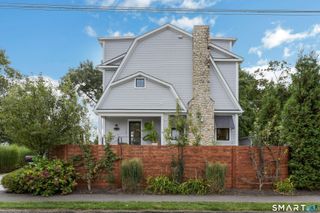
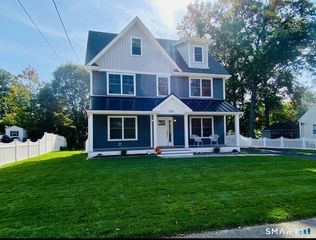
Are you looking for Brand new construction with classic, timeless elements, custom cabinetry, functionality, elite design in a fabulous residential area? This Brand new construction showcases an elite architectural design that prioritizes complete autonomy. The two Separate units share absolutely no living space. They are designed with no walls connected which provides each unit complete privacy, bright light from all sides, and a private yard. The moment you walk in your focal point is drawn to the luxurious massive island that anchors the room. Shrouded in a solid Quartz waterfall with elegant hardware and built in microwave. The open concept is perfect for entertaining and gatherings, joining together the dining area and living room. Cozy up on a fall eve to the streamlined fireplace. Oversized windows and sliders allow plenty of natural light to spill in and show off those beautiful 4in white oak floors. Functionality begins with the mudroom and half bath when entering from garage. Pantry provides a place for all the kitchen gadgets, the custom cabinetry and triple crown complete the kitchen. Primary suite is on 2nd level, spa bathroom with fluted double vanity and soaking tub. The walk in closet with custom shelving. Completing the 2nd floor are 2 more bedrooms adjoined with a jack and jill bathroom and floating vanity. Washer and dryer on this level. The third floor provides either the 4th bedroom(suite) or private office. Lower level great for Rec room. NO HOA
- Listing Status:
- Active
- Date Added:
- September 18, 2026
- Data Last Updated:
- October 5, 2026 at 4:50AM
- Listing Office:
- Coldwell Banker Realty : (203) 254-7100
- Listing Agent:
- Denise Daniels-Biagi : (203) 953-6933
- MLS ID:
- 24153693

- General: GuttersGarden AreaLighting
- Style: ColonialOther
- Parking: Parking spaces: 3
- Roofing: Asphalt Shingle
- County: Fairfield
- Driveway: SharedPaved
- Zoning: b999999999
- Water: Public Water Connected
- Sewer: Public Sewer Connected
- Exclusions: staging items All furniture
This listing courtesy of Denise Daniels-Biagi , Coldwell Banker Realty
Monthly Payment
- Principal & Interest $
- Property Taxes $
- Home Insurance $
- VA Funding Fee $