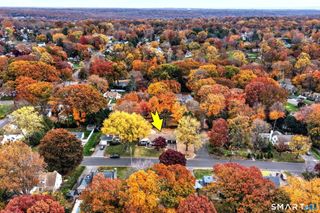
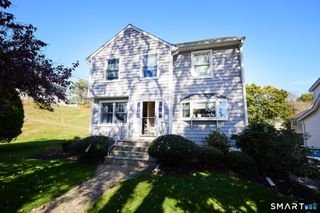
336 Oakwood Drive, Fairfield, CT 06824
- 4 beds |
- 2 baths |
- 2,046 sqft
 Single-Family Home
 Built in 1960
 6,098sqft lot
 1 car garage
 $307/sqft
 Listed 7 days ago
Property Description
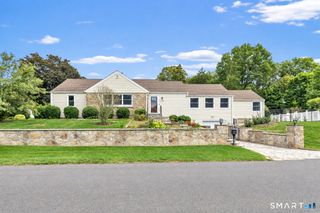
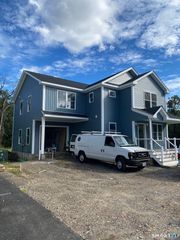
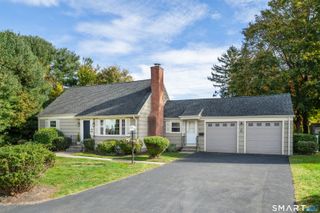
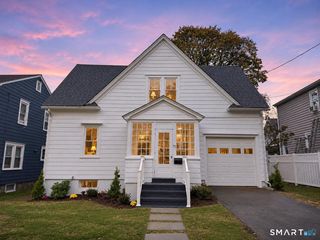
Exceptional opportunity for investors seeking a fix-and-flip project or buyers looking to renovate and make this home their own! Town approved in law apartment! Welcome to 336 Oakwood Drive, a spacious and rare split-level home situated in a desirable cul-de-sac neighborhood in Fairfield! Offering a flexible floor plan with excellent potential for multigenerational living or rental income, this property features three bedrooms on the main level, along with a separate one-bedroom in-law suite on the lower level, complete with its own private entrance, updated kitchen, spacious living room, and additional storage room. The home also features solar panels, recently updated mechanicals (including the furnace), and plenty of opportunities to customize and make it your own. Outside, enjoy a large patio perfect for entertaining, a new oversized detached one-car garage complete with electricity and ample room for additional storage or a workshop, and a separate storage shed. The grass outdoor space also offers possibilities for a children's play area, gardening, or relaxing. Conveniently located just minutes from Black Rock Turnpike, offering easy access to shopping, restaurants, major roadways, and transportation. While some cosmetic updates may be desired, this property offers an excellent opportunity for buyers to add their personal touches, build equity, and maximize its potential. The property also presents strong potential as a rental investment!
- Listing Status:
- Active
- Date Added:
- November 11, 2026
- Data Last Updated:
- November 19, 2026 at 12:50AM
- Listing Office:
- Property Twins Real Estate : (203) 832-7677
- Listing Agent:
- Derek Heering : (203) 832-7677
- MLS ID:
- 24218865

- General: ShedPatio
- Style: Split Level
- Roofing: Asphalt Shingle
- County: Fairfield
- Zoning: B123213
- Water: Public Water Connected
- Sewer: Public Sewer Connected
This listing courtesy of Derek Heering , Property Twins Real Estate
Monthly Payment
- Principal & Interest $
- Property Taxes $
- Home Insurance $
- VA Funding Fee $