12 Plumb Road, Trumbull, CT 06611
- 3 beds |
- 2 baths |
- 1,976 sqft
 Single-Family Home
 Built in 1950
 0.45acre lot
 1 car garage
 $352/sqft
 Listed 7 days ago
Property Description
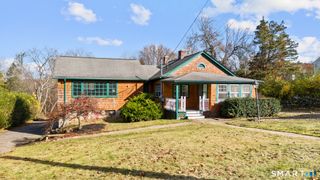
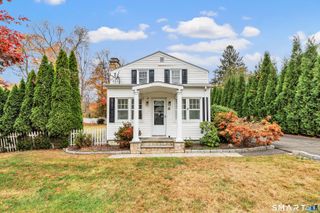
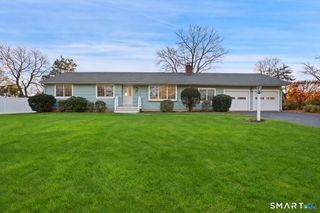
A beautiful stone wall and steps create a striking first impression at this home, one that blends thoughtful updates with comfortable, well-designed living spaces. Inside, the living room is filled with natural light; a wood-burning fireplace adds character. The renovated kitchen features white shaker cabinets, an island with seating, SS Thermador appliances, and a showstopping indigo 48-inch AGA dual-fuel gas range, bringing a high-end touch to the heart of the home. One step down, the dining area is finished with bamboo wood flooring, and is open to the family room - the perfect backdrop for cozy movie nights, vibrant game days, and hosting pool parties, with sliders that open to the side yard and pool. A full bath completes this side of the home. 3 bedrooms (all freshly painted) offer a sense of separation from the main living spaces. The updated full bath features a six-foot vanity, dual sinks, contemporary finishes & a walk-in shower. The lower level and one car attached garage offer an abundance of storage space. Outside, the side yard becomes an extension of the living space, with a beautiful in-ground plaster pool framed by mature landscaping and partially fenced yard. Easy access in to home from rear driveway, Whether enjoying an afternoon poolside, having a get-together, or enjoying the sunset, the setting offers privacy and room to unwind. Plumb Rd is a picture-perfect tree-lined street near schools, parks, trails, I-95, Route 25 and the Merritt.
- Listing Status:
- Active
- Date Added:
- November 11, 2026
- Data Last Updated:
- November 19, 2026 at 12:50AM
- Listing Office:
- William Raveis Real Estate : (203) 255-6841
- Listing Agent:
- Sarah Pritchard Provenzano : (203) 414-5571
- MLS ID:
- 24220778

- Style: Ranch
- Pool: In Ground Pool
- Roofing: Asphalt Shingle
- County: Fairfield
- Zoning: A393942
- Water: Public Water Connected
- Sewer: Public Sewer Connected
This listing courtesy of Sarah Pritchard Provenzano , William Raveis Real Estate
Monthly Payment
- Principal & Interest $
- Property Taxes $
- Home Insurance $
- VA Funding Fee $

 New - 12 hours ago