42 Anvil Road, Fairfield, CT 06890
- 4 beds |
- 4 baths |
- 4,340 sqft
 Single-Family Home
  Built in 1992
  0.6acre lot
 2 car garage
  $622/sqft
  Listed 13 days ago
Property Description
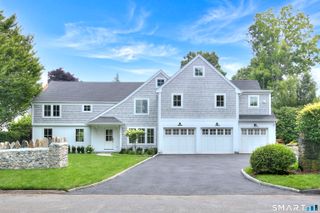
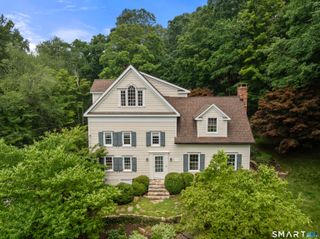
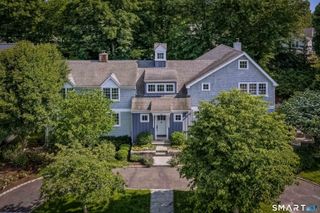
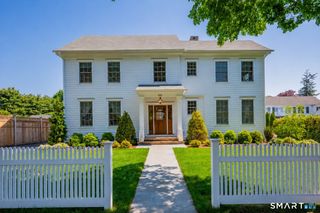
Welcome to Southport! 42 Anvil Rd is a truly custom home, distinctly different in quality and design from the neighboring Toll Brothers builds. Situated on a quiet cul-de-sac with only six homes and backing up to conservation-protected land, it offers exceptional privacy and a serene setting. Step out back to the elevated Brazilian Ipe deck which provides the perfect space for relaxing mornings and sunset dinners. Savor the quiet! Thoughtful details fill every room, from the handsome custom walnut Kitchen island to the stunning Family Room with soaring cathedral ceilings, plentiful windows and French Doors and unique custom finishes throughout. Work from home in the private Office on the main level with a view of your back yard. On the second level, the spacious Primary Suite features spa-inspired luxury with custom wood accents, while three additional Bedrooms accommodate your family and guests beautifully. Do not miss the extraordinary additional living spaces in the Walkout Lower Level including the 5th Bedroom with ensuite Full Bath, a Recreation Room, heated/cooled Full size Gym with 9+ foot ceilings and a heated/cooled two car Garage. 42 Anvil provides versatile living options with the ultimate thoughtful detail. This home is more than just a house, it is a peaceful sanctuary crafted for those who appreciate bespoke design and quality. Come see for yourself how 42 Anvil Rd redefines living in coveted Southport.
- Listing Status:
- Active
- Date Added:
- July 15, 2026
- Data Last Updated:
- July 29, 2026 at 4:50AM
- Listing Office:
- Coldwell Banker Realty : (203) 254-7100
- Listing Agent:
- Lis Reed : (203) 526-5106
- MLS ID:
- 24191278

- General: DeckGuttersLightingFrench Doors
- Style: Colonial
- Roofing: Asphalt Shingle
- HOA Amenities: Grounds Maintenance280.0Annually
- County: Fairfield
- Zoning: AA136143
- Restrictions: Conservation RestrictionsEasements
- Water: Public Water Connected
- Sewer: Public Sewer Connected
- Exclusions: See Property Inclusion/Exclusion Addendum
This listing courtesy of Lis Reed , Coldwell Banker Realty
Monthly Payment
- Principal & Interest $
- Property Taxes $
- Home Insurance $
- VA Funding Fee $