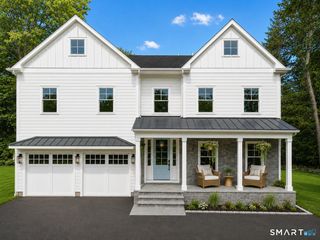
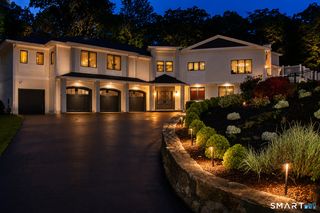
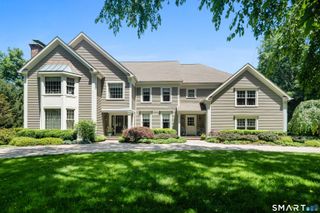
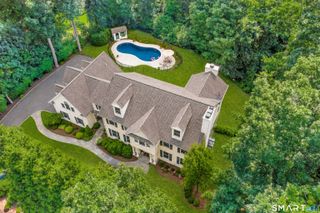
73 Foggwood Circle, Fairfield, CT 06824
- 5 beds |
- 6 baths |
- 7,577 sqft
 Single-Family Home
  Built in 1995
  2.15acre lot
 3 car garage
  $376/sqft
  Listed 22 days ago
Property Description
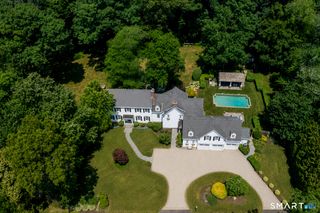
Spectacular custom estate built by Andy Frank in prestigious Greenfield Hill featuring a rare first-floor primary suite w/fireplace, spacious WIC, luxurious spa bath & vaulted ceiling -- a true standout for convenient main-level living. Set on over 2 magnificent landscaped acres on a double cul-de-sac, this home delivers resort-style living w/exceptional privacy. Outside, an oversized free-form gunite pool w/waterfall anchors spectacular entertaining & relaxing areas, complemented by stone walls, a large stone patio, and lovely deck - and enhanced by beautiful mature plantings & deer fencing. Inside, a dramatic double-height foyer w/marble floor leads into a custom EIK with quartz countertops, an oversized island & pantry that opens seamlessly to the lovely family/living room & idyllic backyard. Another larger family room features a custom bar, pool table, built-ins, and a half bath. Three fireplaces, a first-floor library/office, custom laundry room & two staircases complete the first floor. Upstairs, the second floor offers four large bedrooms & two beautifully full baths. The finished walk-out LLevel is an entertainer's dream, complete w/custom wine cellar, full bath, wet bar, multiple entertaining zones, storage rooms & gym space. Exquisite millwork & detail throughout. This private, spacious setting is a short drive to the train for NY commuters, & to vibrant shops, restaurants & the energy of downtown Fairfield & Westport. Natural gas completes this special property.
- Listing Status:
- Active
- Date Added:
- July 6, 2026
- Data Last Updated:
- July 29, 2026 at 4:50AM
- Listing Office:
- Compass Connecticut, LLC : (203) 293-9715
- Listing Agent:
- Veronica Monahan : (203) 520-1568
- MLS ID:
- 24188324

- General: PorchDeckGuttersGarden AreaFrench DoorsUnderground SprinklerPatio
- Style: Colonial
- Pool: GuniteHeatedIn Ground Pool
- Parking: Parking spaces: 10
- Roofing: Asphalt Shingle
- County: Fairfield
- Driveway: Paved
- Zoning: AAA129863
- Water: Private Well
- Sewer: Septic
- Exclusions: See Inclusions and Inclusions Form
This listing courtesy of Veronica Monahan , Compass Connecticut, LLC
Monthly Payment
- Principal & Interest $
- Property Taxes $
- Home Insurance $
- VA Funding Fee $