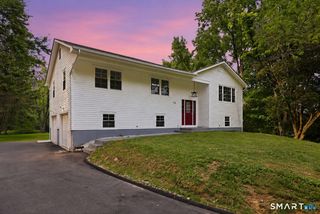
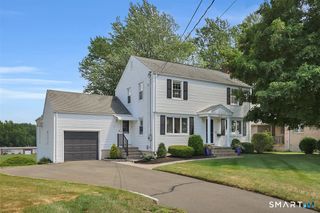
16 Terrie Road, Farmington, CT 06032
- 4 beds |
- 2 baths |
- 2,124 sqft
 Single-Family Home
  Built in 1949
  0.46acre lot
 2 car garage
  $306/sqft
  Listed 7 days ago
Property Description
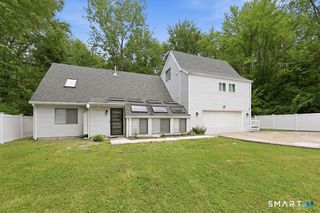
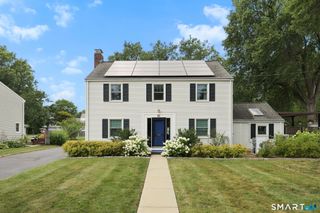
Completely restored and rebuilt home in 1999 from a cape to a colonial-all new electrical, sheetrock, siding, roof, windows, mechanicals in neighborhood on nearly half an acre. This four-bedroom, one-and-a-half bath home offers 2,124 square feet across 9 rooms offering a flexible floorplan. Approximately 1000sqft plus of expansion possibility over the oversized 2 car attached garage. The space opens up to the 2nd floor of the home. The heat and AC is tied to the current system and ready to be tied in. Whether in-law, home workspace, au pair suite or massive gym. A wood-burning fireplace anchors the living room. The kitchen comes equipped with oven/range, microwave, refrigerator, dishwasher, and disposal, plus washer and dryer included. 24X11 partially finished room off the back of the garage will make a great mudroom/access to 2nd floor. A full unfinished basement adding valuable storage. Systems include central air conditioning, natural gas and hot air, and a private well with public sewer connection. The level, half-acre lot offers room to garden, play, or expand. Ideally located near East Farms Elementary, Robbins Middle, and Farmington High School, with easy access to library, medical facilities, parks, and shopping. A solid opportunity for buyers looking to bring their own vision to a well-situated Farmington property.
- Listing Status:
- Active
- Date Added:
- August 3, 2026
- Data Last Updated:
- August 11, 2026 at 12:53AM
- Listing Office:
- KW Legacy Partners : (860) 313-0700
- Listing Agent:
- Chloe White : (860) 302-7717
- MLS ID:
- 24193041

- General: Gutters
- Style: Colonial
- Parking: Parking spaces: 6
- Roofing: Asphalt Shingle
- County: Hartford
- Driveway: PrivatePaved
- Zoning: R201979743
- Water: Private Well
- Sewer: Public Sewer Connected
This listing courtesy of Chloe White , KW Legacy Partners
Monthly Payment
- Principal & Interest $
- Property Taxes $
- Home Insurance $
- VA Funding Fee $