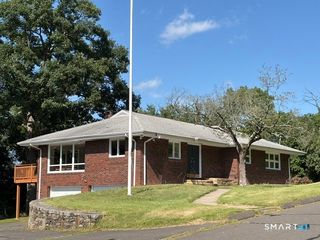
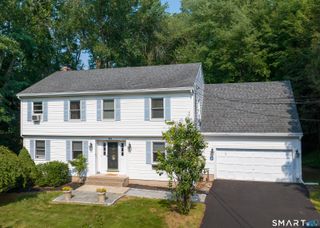
85 South Road, Farmington, CT 06032
- 4 beds |
- 3 baths |
- 2,400 sqft
 Single-Family Home
  Built in 1981
  0.5acre lot
 2 car garage
  $240/sqft
  Listed 11 days ago
Property Description
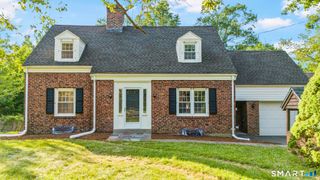
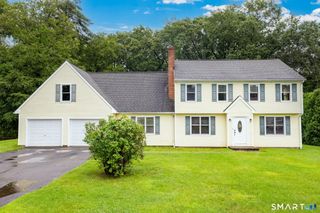
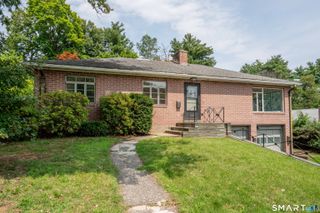
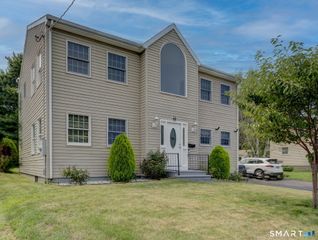
Location, location, location! Shorten your commute. Welcome to 85 South Road, where an unbeatable Farmington location meets exceptional comfort and contemporary style. This beautifully maintained 4-bedroom, 3-full-bath home places you just minutes from UConn Health, Westfarms Mall, West Hartford Center, Costco, Trader Joes, shopping and dining, major highways, parks, and everything you need for today's busy lifestyle. Step inside to an inviting open floor plan featuring a spacious kitchen with granite countertops, stainless steel appliances, and ample cabinetry and first floor laundry. Dramatic vaulted ceilings with exposed beams and shiplap create a striking architectural statement, while skylights fill the home with abundant natural light, creating a warm and welcoming atmosphere. Generously sized rooms, and flexible living spaces make this home ideal for multi generational living. The private primary suite with two walk-in in closets offers a relaxing retreat with a Jacuzzi tub and its own loft-perfect for a home office, reading nook, exercise space, or studio. Home includes two bedrooms on the main level with full bathroom and two bedrooms upstairs each with their own full bathroom. The expansive wraparound deck provides the perfect setting for entertaining, grilling, or simply enjoying the outdoors or unwind in the sunroom overlooking the fully fenced in yard for safety.
- Listing Status:
- Active
- Date Added:
- July 30, 2026
- Data Last Updated:
- August 11, 2026 at 12:53AM
- Listing Office:
- William Pitt Sotheby's Int'l : (860) 777-1800
- Listing Agent:
- Noora Brown : (860) 989-9076
- MLS ID:
- 24163343

- General: Shed
- Style: Contemporary
- Parking: Parking spaces: 2
- Roofing: Asphalt Shingle
- County: Hartford
- Driveway: Cement
- Zoning: R401978057
- Water: Public Water Connected
- Sewer: Public Sewer Connected
This listing courtesy of Noora Brown , William Pitt Sotheby's Int'l
Monthly Payment
- Principal & Interest $
- Property Taxes $
- Home Insurance $
- VA Funding Fee $