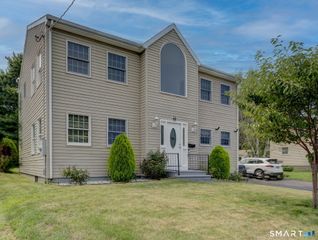
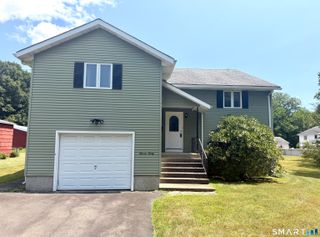
144 Haynes Road, West Hartford, CT 06117
- 3 beds |
- 3 baths |
- 2,305 sqft
 Single-Family Home
  Built in 1948
  0.25acre lot
 2 car garage
  $260/sqft
  Listed 15 days ago
Property Description
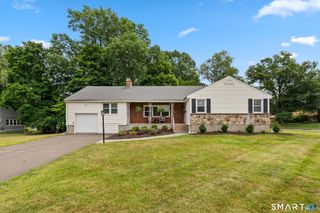
Welcome home to this custom built brick ranch. Upon entering this spacious residence, you can appreciate the quality that has gone into making this property more than just a house. Entertain in the oversized living room full of natural light and a versatile floor plan. The formal Dining Room boasts exquisite ceiling detail with moulding detail. Enjoy cooking in the completely updated white kitchen with multiple stoves, dishwashers, solid surfaces and a step down breakfast area overlooking the beautifully landscaped back yard. Slate walls in foyer and hallway add charm and warmth to your entrance. Additional three bedrooms down the hall feature built in closets allowing for lots of storage, including a skylight in Primary Bedroom. Additional three season sun porch/den off the primary bedroom could be a great study/office. Add the partially finished basement includes an additional 600+ square feet. Showings start August 5, 2026.
- Listing Status:
- Active
- Date Added:
- July 27, 2026
- Data Last Updated:
- August 11, 2026 at 12:53AM
- Listing Office:
- Berkshire Hathaway NE Prop. : (860) 521-8100
- Listing Agent:
- Mark Merin : (860) 463-5289
- MLS ID:
- 24194560

- Style: Ranch
- Roofing: Asphalt Shingle
- County: Hartford
- Zoning: R-101899077
- Water: Public Water Connected
- Sewer: Public Sewer Connected
This listing courtesy of Mark Merin , Berkshire Hathaway NE Prop.
Monthly Payment
- Principal & Interest $
- Property Taxes $
- Home Insurance $
- VA Funding Fee $