64 Shepard Road, West Hartford, CT 06110
- 4 beds |
- 3 baths |
- 2,695 sqft
 Single-Family Home
  Built in 1986
  0.44acre lot
 2 car garage
  $222/sqft
  Listed 11 days ago
Property Description
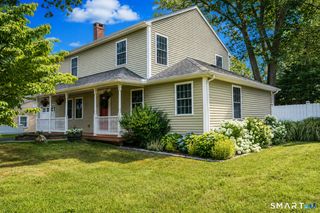
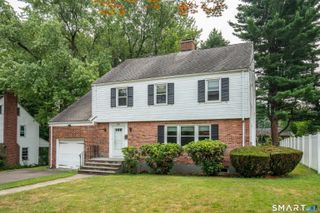
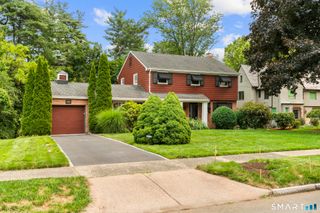
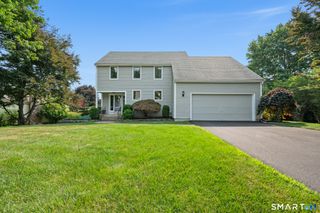
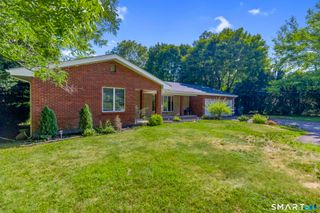
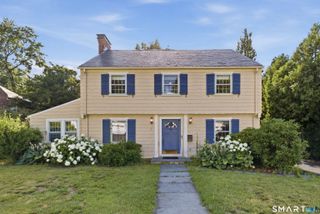
Generous room sizes define this 4-bedroom, 2.5-bath Colonial offering 2,695 square feet of living space on a lightly wooded lot at the end of a quiet cul-de-sac. Sitting just under a half-acre, this lot is complete with a small brook, creating a semi-private setting - but don't worry - no flood insurance required! This 1986 colonial includes a formal dining room with new flooring, a front facing living room, and comfortable family room with a fireplace, which walks out onto a 300 square foot wood deck. The eat-in kitchen features a bay window, ample dining space, and a second direct access to the oversized deck, providing a private outdoor space for entertaining, relaxing, or dining. First-floor laundry adds everyday convenience, while newer Anderson windows, natural gas baseboard heat, public water and sewer, an attached 2-car garage, and a newly paved driveway complete the home's practical features. The well-designed floor plan includes an oversized primary suite with a full bath and two walk-in closets on the second floor. Also upstairs are three additional large-sized bedrooms, two with walk-in closets, and another full bath. The full unfinished basement offers nearly 1,200 additional square feet ready for your vision, whether you are looking to create a recreation room, home office, fitness space, workshop, or additional living area.
- Listing Status:
- Active
- Date Added:
- July 16, 2026
- Data Last Updated:
- July 27, 2026 at 12:50PM
- Listing Office:
- Dave Jones Realty, LLC : (203) 758-0264
- Listing Agent:
- Devon Taylor Assael : (203) 499-7168
- MLS ID:
- 24190033

- Style: Colonial
- Roofing: Shingle
- County: Hartford
- Zoning: R-101907589
- Water: Public Water Connected
- Sewer: Public Sewer Connected
This listing courtesy of Devon Taylor Assael , Dave Jones Realty, LLC
Monthly Payment
- Principal & Interest $
- Property Taxes $
- Home Insurance $
- VA Funding Fee $