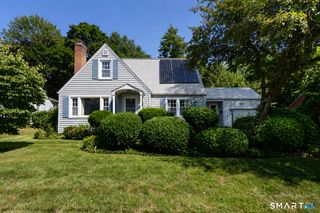
2425 Albany Avenue, West Hartford, CT 06117
- 4 beds |
- 2 baths |
- 2,187 sqft
 Single-Family Home
  Built in 1947
  0.33acre lot
 1 car garage
  $226/sqft
  Listed 7 days ago
Property Description
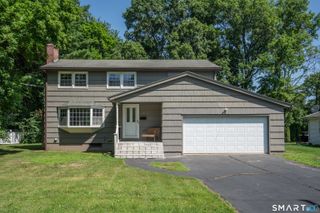
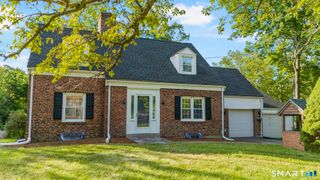
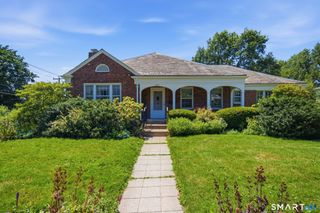
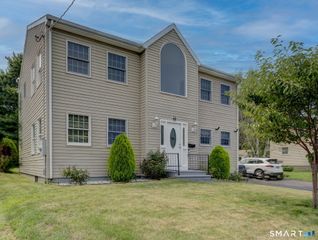
Amazing walkability complements this spacious 4-bedroom, 2-bath Colonial. Originally the neighborhood's model home, it offers thoughtful upgrades including a generous front entry landing, classic St. Charles kitchen cabinetry, first-floor laundry, pine paneled family room in lower level, and spacious rooms throughout. The main level has a wonderful circular flow from the foyer to the living room, formal dining room, and eat-in kitchen. A convenient back hallway off the kitchen leads to the laundry room, full bathroom facilities, and provides easy access to the backyard. The charming screened sun porch off the dining room extends your living space and is the perfect spot for fresh air and relaxation. Upstairs, you'll find four bedrooms, including one ideally suited for a home office and a full hall bath with separate tub and shower. The lower level offers a nicely finished family room along with abundant storage space. Additional features include an attached one-car garage, a large level backyard, a storage shed, and attractive white vinyl privacy fencing. Located in the Bugbee school district, on the bus line, and just a 5-minute walk to groceries, Target, HomeGoods, restaurants, coffee shops, the library, houses of worship, and so much more, this home offers exceptional convenience in a highly walkable location. Showings begin Thursday July 23.
- Listing Status:
- Active
- Date Added:
- July 20, 2026
- Data Last Updated:
- July 27, 2026 at 4:50PM
- Listing Office:
- William Raveis Real Estate : (860) 521-4311
- Listing Agent:
- Bonnie Collins : (860) 558-5470
- MLS ID:
- 24192627

- General: Porch-ScreenedSidewalkShedPorch
- Style: Colonial
- Parking: Parking spaces: 5
- Roofing: Asphalt Shingle
- County: Hartford
- Driveway: Private
- Zoning: R-101890742
- Water: Public Water Connected
- Sewer: Public Sewer Connected
This listing courtesy of Bonnie Collins , William Raveis Real Estate
Monthly Payment
- Principal & Interest $
- Property Taxes $
- Home Insurance $
- VA Funding Fee $

 New - 2 days ago