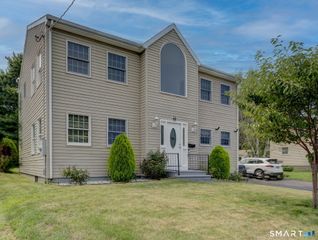
24 Sandhurst Drive, West Hartford, CT 06107
- 3 beds |
- 3 baths |
- 2,109 sqft
 Single-Family Home
  Built in 1952
  9,148sqft lot
 1 car garage
  $237/sqft
  Listed 3 days ago
Property Description
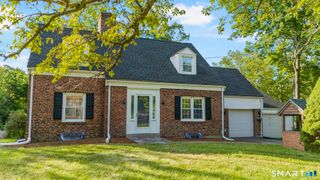
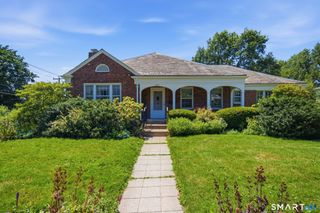
Welcome to this spacious and inviting Cape, ideally situated in one of West Hartford's desirable neighborhoods. Lovingly maintained by the same owner for more than 40 years, this home offers timeless charm and exceptional living space. The sun-filled living room features a cozy wood-burning fireplace and flows seamlessly into a comfortable family room with access to a wonderful screened porch-perfect for relaxing or entertaining. The first floor also includes a formal dining room, kitchen, and a full bathroom. Upstairs, you'll find three generously sized bedrooms, an office or bonus room ideal for working from home or flexible living, and two full bathrooms. Additional highlights include hardwood floors throughout, efficient gas heat, newer windows, a new roof (2023), and owned, fully paid-off solar panels for added energy savings. Outside, enjoy a private, level backyard with a beautiful garden area, offering plenty of space for outdoor enjoyment. Conveniently located on a quiet street, this home is close to Duffy Elementary School, Sedgwick Middle School, Conard High School, parks, shopping, and all that West Hartford has to offer.
- Listing Status:
- Active
- Date Added:
- July 24, 2026
- Data Last Updated:
- July 27, 2026 at 12:50PM
- Listing Office:
- Coldwell Banker Realty : (860) 231-2600
- Listing Agent:
- Allison Sharlow : (203) 942-9202
- MLS ID:
- 24192833

- General: Porch-ScreenedBreezewayPorch
- Style: Cape Cod
- Roofing: Asphalt Shingle
- County: Hartford
- Zoning: R-101907028
- Water: Public Water Connected
- Sewer: Public Sewer Connected
This listing courtesy of Allison Sharlow , Coldwell Banker Realty
Monthly Payment
- Principal & Interest $
- Property Taxes $
- Home Insurance $
- VA Funding Fee $

 New - 2 days ago