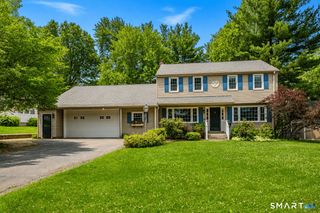
199 Westland Avenue, West Hartford, CT 06107
- 3 beds |
- 3 baths |
- 2,220 sqft
 Single-Family Home
  Built in 1939
  0.29acre lot
 1 car garage
  $191/sqft
  Listed 3 days ago
Property Description
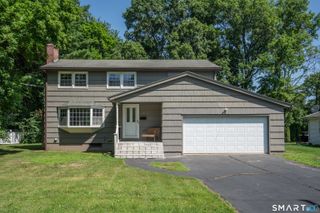
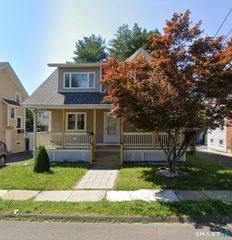
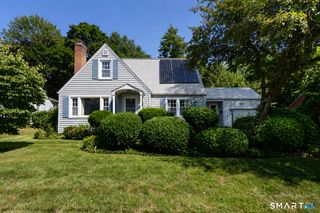
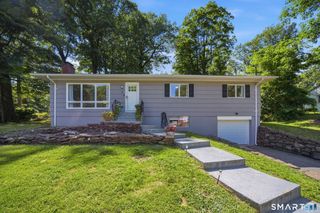
Offered for the first time, this cherished one-family brick Ranch has been lovingly maintained since it was built by the uncle of its most recent owner. Rich in character and filled with warmth, this 3-br, 2.1-bath home offers a wonderful opportunity to preserve its timeless charm while bringing your own decorating and renovation ideas to life. The spacious living room is anchored by a handsome fireplace and bathed in natural light from multiple southern-facing windows. The easy flow into the formal dining room and spacious kitchen creates an inviting layout for everyday living and entertaining. The original kitchen offers ample cabinet and counter space and includes a charming breakfast nook, ready to be transformed into your dream culinary space. Artistic touches throughout reflect the creativity of the longtime owner, including the custom wood-paneled hallway she designed herself. Outside, beautifully established gardens, lovingly cultivated over many years, create a peaceful setting for relaxing or gardening. The primary bedroom features a private full bath, while two additional bedrooms share a second full bath. The lower level expands the living space with a finished recreation room, half bath, laundry area, and generous storage. Additional highlights include central air, a beautifully maintained slate roof, and a gas hot water heater less than five years old. Ideal location, less than a mile from sought-after West Hartford Center provides a perfect walk to dinner.
- Listing Status:
- Active
- Date Added:
- July 24, 2026
- Data Last Updated:
- July 27, 2026 at 12:50PM
- Listing Office:
- Berkshire Hathaway NE Prop. : (860) 521-8100
- Listing Agent:
- Lisa Barall-Matt (WH) : (860) 614-9650
- MLS ID:
- 24194114

- General: Porch
- Style: Ranch
- Roofing: Slate
- County: Hartford
- Zoning: R-101911146
- Water: Public Water Connected
- Sewer: Public Sewer Connected
This listing courtesy of Lisa Barall-Matt (WH) , Berkshire Hathaway NE Prop.
Monthly Payment
- Principal & Interest $
- Property Taxes $
- Home Insurance $
- VA Funding Fee $

 New - 2 days ago