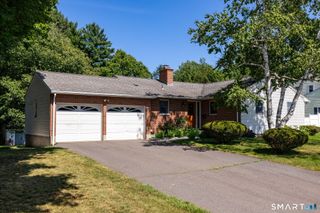
55 Holly Lane, Wethersfield, CT 06109
- 4 beds |
- 3 baths |
- 2,223 sqft
 Single-Family Home
  Built in 1964
  0.25acre lot
 2 car garage
  $191/sqft
  Listed 7 days ago
Property Description
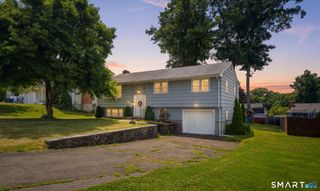
Welcome to 55 Holly Lane! Offered by its original owners and perfectly situated at the end of a quiet, low-traffic cul-de-sac, this beautifully appointed 4-bedroom, 2.5-bathroom home offers a blend of classic charm and modern living space. Step inside to find a welcoming main level featuring a cozy living room with wall-to-wall carpeting and a formal dining room with gleaming hardwood floors. The massive family room serves as a perfect hub for gatherings, showcasing rustic overhead beams, a fireplace, and a seamless slider to a sun-drenched sunroom that floods the space with beautiful natural light. The crown jewel of the home is the kitchen, designed with a massive island, sleek stainless steel appliances, and endless cabinetry. It expands into its own generous dining space complete with a stove for added warmth, elegant bay windows, and direct access to the spacious back deck for effortless outdoor entertaining. An automatic generator provides ultimate peace of mind. This home places you in a highly sought-after Wethersfield neighborhood. Close to schools such as a brief 5-minute stroll to Wethersfield High School. Outdoor enthusiasts will love the quick access to Goodwin Park Golf Course, Mill Woods Park, and the historic charm of Wethersfield Cove. Combined with close proximity to premier local shopping, dining, and major highway routes for a stress-free daily commute, this property offers the ultimate suburban retreat.
- Listing Status:
- Active
- Date Added:
- July 20, 2026
- Data Last Updated:
- July 27, 2026 at 4:50PM
- Listing Office:
- KW Legacy Partners : (860) 313-0700
- Listing Agent:
- Liz Peling : (860) 558-9687
- MLS ID:
- 24191903

- General: DeckGuttersLighting
- Style: Colonial
- Roofing: Asphalt Shingle
- County: Hartford
- Zoning: A758227
- Water: Public Water Connected
- Sewer: Public Sewer Connected
This listing courtesy of Liz Peling , KW Legacy Partners
Monthly Payment
- Principal & Interest $
- Property Taxes $
- Home Insurance $
- VA Funding Fee $

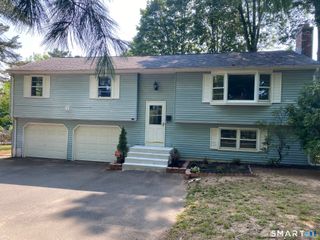
 New - 2 days ago