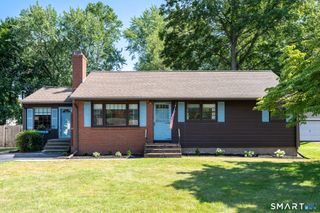
20 Terrace Road, Wethersfield, CT 06109
- 3 beds |
- 2 baths |
- 1,896 sqft
 Single-Family Home
  Built in 1964
  0.36acre lot
 2 car garage
  $245/sqft
  Listed 6 days ago
Property Description
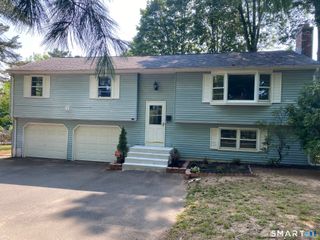
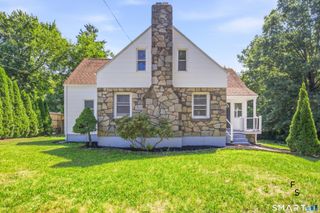
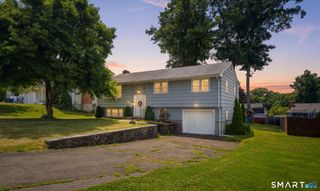
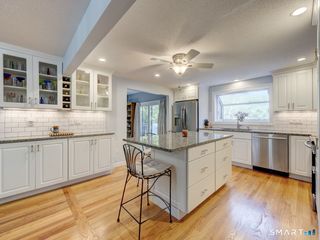
Location, location...this inviting 3 Bedroom, 2 Full Bath Ranch is one of Wethersfield's newest must-haves! Set in a quiet spot on a highly desirable cul-de-sac. One floor living! Great curb appeal- brick facade with granite walkway & entry adorned by a stunning White Birch. 2-Car attached garage and plenty of driveway parking. Upon entry you are greeted into a spacious, bright Living Room w/beautiful hardwood floors & vaulted ceiling. Fireplace has marble facade & floor to ceiling black granite surround. A large bow window allows a view of the gorgeous backyard. Kitchen w/ abundant oak cabinetry has granite counter tops, tile backsplash & opens into Dining Room w/built-in hutch, chandelier. A side door allows convenient access to rear granite stoop & rear garage door. Main level offers 3 Bedrooms-all w/hardwood flrs & 6-panel wood doors and a spacious full bath. Features include wood-clad thermal windows, natural gas heat, central air & a generator hook-up. Walk-out Lower level can work for multi-generational living complete w/2nd full Kitchen w/granite counters, 2 dining areas, a Family Room, full bath, laundry room & storage. Rear door walks out to a very appealing, deep, quiet & private backyard. There is a stunning masonry patio w/stone walls, a fenced gardening area, 2 attached sheds, flowering plants & fruit trees. Sellers are only the 2nd owners of this special well-loved Home. 20 Terrace Road is a rare find - a true gem you'll want to call your new Home
- Listing Status:
- Active
- Date Added:
- July 21, 2026
- Data Last Updated:
- July 27, 2026 at 12:50PM
- Listing Office:
- William Raveis Real Estate : (860) 633-0111
- Listing Agent:
- Mirella D'Antonio : (860) 997-1600
- MLS ID:
- 24193122

- General: ShedFruit TreesGuttersGarden AreaLightingPatio
- Style: Ranch
- Roofing: Asphalt Shingle
- County: Hartford
- Zoning: A765885
- Water: Public Water Connected
- Sewer: Public Sewer Connected
This listing courtesy of Mirella D'Antonio , William Raveis Real Estate
Monthly Payment
- Principal & Interest $
- Property Taxes $
- Home Insurance $
- VA Funding Fee $

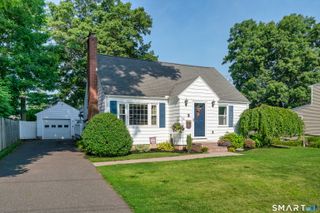
 New - 13 hours ago