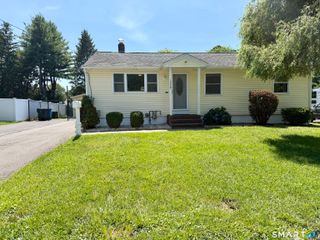
91 Lydall Road, Newington, CT 06111
- 3 beds |
- 1 bath |
- 1,828 sqft
 Single-Family Home
  Built in 1954
  0.31acre lot
 —— car garage
  $219/sqft
  Listed 5 days ago
Property Description
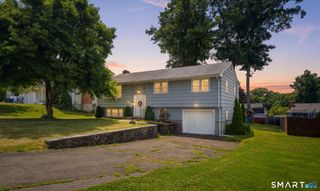
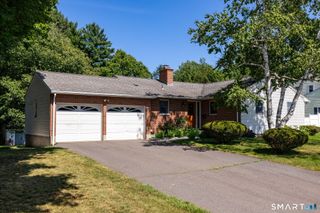
Don't miss this stunning, fully modernized 3-bedroom ranch in a quiet, beautiful neighborhood. The home features an amazing, spacious, light-filled open floor plan. Upon entering, you are greeted by an expansive family room that flows seamlessly into the chef's kitchen, formal living, and dining area, accented by a cozy fireplace. The home also offers the comfort of central air conditioning and the added peace of mind of a brand-new electrical panel. The heart of the home is a chef-inspired kitchen, updated with premium wood shaker-style cabinets with soft-close hardware, elegant quartz countertops, and a full suite of brand-new high-end appliances. The main living spaces and bedrooms are unified by beautiful, refinished hardwood floors that were extended into the kitchen and dining area. The home has been freshly painted throughout, including all trim and doors, with new recessed lighting and drywall installed in the kitchen and dining room for a bright, modern feel. The bathroom has been thoughtfully refreshed with new flooring, built-in shelving, a modern vanity, and a refinished tub. For added versatility, the home offers a finished lower level, providing an additional 480 sqft of living space with new walls, flooring, and paint-perfect for a home office, gym, or media room. Outside, enjoy the tranquility of a beautiful, level, fenced backyard complete with a spacious shed. This turnkey property perfectly balances modern updates and prime location.Highest & Best 7/26 5pm
- Listing Status:
- Active
- Date Added:
- July 21, 2026
- Data Last Updated:
- July 27, 2026 at 12:50PM
- Listing Office:
- William Pitt Sotheby's Int'l : (203) 438-9531
- Listing Agent:
- Mara Bisesto : (347) 628-4954
- MLS ID:
- 24193271

- General: ShedPatio
- Style: Ranch
- Roofing: Asphalt Shingle
- County: Hartford
- Zoning: R-12661762
- Water: Public Water Connected
- Sewer: Public Sewer Connected
This listing courtesy of Mara Bisesto , William Pitt Sotheby's Int'l
Monthly Payment
- Principal & Interest $
- Property Taxes $
- Home Insurance $
- VA Funding Fee $

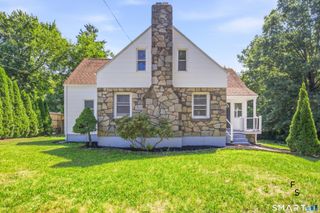
 New - 2 days ago