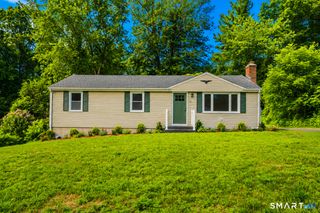
16 Raymond Place, Cromwell, CT 06416
- 4 beds |
- 2 baths |
- 1,892 sqft
 Single-Family Home
  Built in 1952
  10,454sqft lot
 1 car garage
  $256/sqft
  Listed 14 hours ago
Property Description
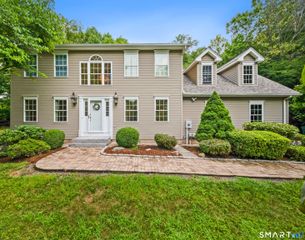
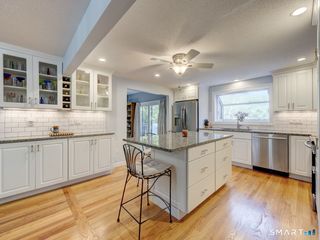
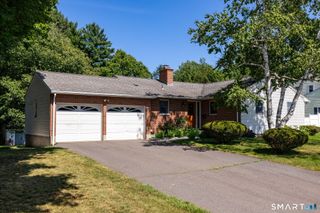
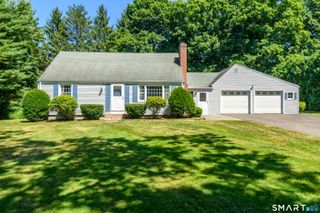
A perfect home! A perfect neighborhood! This move-in-ready 4 Bedroom, 2 Bath Cape offers 1,892 sq ft of living space, a 1-car garage, and amazing deck and backyard. The sun-filled Living Room features a beautiful fireplace, crown molding, recessed lighting, large picture window, and flows seamlessly into the remodeled Kitchen. The Kitchen boasts granite countertops, a peninsula w/seating for 4, and new stainless steel appliances. Completely open to the Kitchen, the bright Dining Room showcases a vaulted ceiling, sliders to the deck and daylight from 3 sides. The first floor also offers 2 spacious Bedrooms and a beautifully renovated Full Bath with a granite vanity and luxury vinyl flooring. Upstairs you'll find 2 additional generous Bedrooms, including the Master Bedroom Suite w/walk-in closet and full Bath. The finished lower level adds a 400 sq. ft. Family Room w/newer carpeting and updates, providing endless possibilities for recreation, work, or hobbies. Step outside to the captivating 20'x12' composite deck overlooking the level, outstanding backyard for entertaining/games. Home boasts Cent/Air, refin'd hardwd floors thru-out first floor (2025), 200-amp electrical service & updated electrical wiring, and city water/sewer. Updates: First-floor interior paint (2026), new A/C condenser & air handler coils (2025), newer Bilco doors, and 6-foot vinyl privacy fence (2016). Walking distance to Cromwell Middle School & Watrous Park. Strategically priced: This could be your home!
- Listing Status:
- Active
- Date Added:
- July 27, 2026
- Data Last Updated:
- July 27, 2026 at 12:50PM
- Listing Office:
- Hagel & Assoc. Real Estate : (860) 635-8801
- Listing Agent:
- Jeff Coleman : (860) 471-3470
- MLS ID:
- 24190416

- General: ShedDeckGutters
- Style: Cape Cod
- Parking: Parking spaces: 4
- Roofing: Shingle
- County: Middlesex
- Driveway: PrivatePavedAsphalt
- Zoning: R-15952172
- Water: Public Water Connected
- Sewer: Public Sewer Connected
This listing courtesy of Jeff Coleman , Hagel & Assoc. Real Estate
Monthly Payment
- Principal & Interest $
- Property Taxes $
- Home Insurance $
- VA Funding Fee $

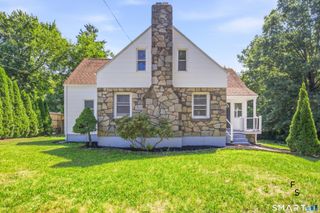
 New - 2 days ago