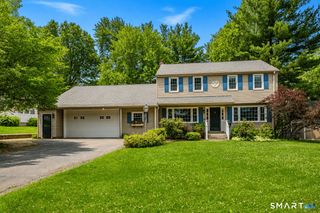
220 Stockade Road, Glastonbury, CT 06073
- 4 beds |
- 2 baths |
- 1,876 sqft
 Single-Family Home
  Built in 1954
  0.58acre lot
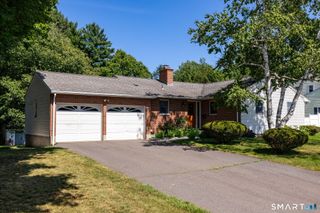
 2 car garage
  $266/sqft
  Listed 7 days ago
Property Description
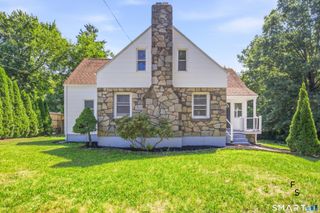
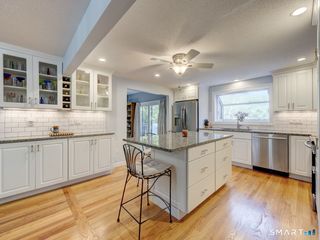
Welcome to 220 Stockade Road, a lovingly maintained home in one of South Glastonbury's most cherished neighborhoods. Nestled on a picturesque half-mile circle where neighbors gather and evening walks are a way of life, this location offers a rare sense of comfort and community. Sidewalks leading directly to the historic Old Cider Mill, to the charming shops and restaurants of South Glastonbury Village, and to scenic walking paths along the Connecticut River make it easy to enjoy the very best of the area right from your front door. Thoughtfully cared for by the same owner for more than fifty years, this house is ready for its next chapter-a classic 4-bedroom, 2-full-bath Cape featuring beautiful hardwood flooring, a warm and inviting layout, and endless opportunities to make it your own. An attached two-car garage provides convenience, while the basement offers ample storage and endless possibilities. Outside, the spacious yard is ideal for playing, entertaining, gardening, or simply enjoying the peaceful surroundings. Whether you're looking to preserve its timeless charm or update it to reflect your personal style, 220 Stockade Road presents an exceptional opportunity to own a home in one of Glastonbury's most sought-after neighborhoods, where walkability, natural beauty, and a true sense of community come together.
- Listing Status:
- Active
- Date Added:
- July 20, 2026
- Data Last Updated:
- July 27, 2026 at 4:50PM
- Listing Office:
- William Pitt Sotheby's International Realty : (860) 682-9991
- Listing Agent:
- Emily Ford : (860) 202-1185
- MLS ID:
- 24191022

- Style: Cape Cod
- Roofing: Asphalt Shingle
- County: Hartford
- Zoning: AA576044
- Water: Public Water Connected
- Sewer: Public Sewer Connected
This listing courtesy of Emily Ford , William Pitt Sotheby's International Realty
Monthly Payment
- Principal & Interest $
- Property Taxes $
- Home Insurance $
- VA Funding Fee $

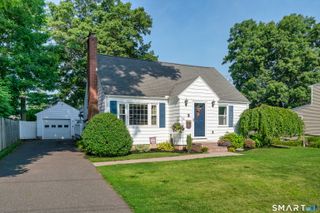
 New - 17 hours ago