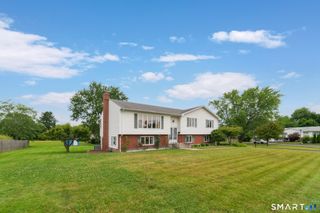
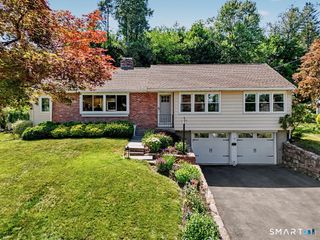
144 Goff Road, Wethersfield, CT 06109
- 4 beds |
- 3 baths |
- 2,784 sqft
 Single-Family Home
  Built in 1957
  0.27acre lot
 1 car garage
  $188/sqft
  Listed 4 days ago
Property Description
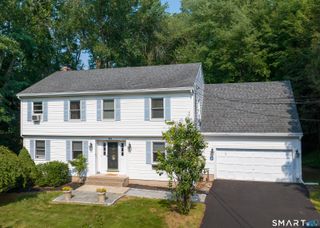
This is the kind of home that makes you want to stay home. Completely rebuilt in 2006 on its original 1957 foundation, this charming Colonial offers a spacious, flexible layout designed for the way you live today. The true heart of the home is the fabulous family room, a bright and spacious gathering place overlooking the private backyard, with sliders that open directly to the patio for effortless indoor-outdoor living. The kitchen flows easily into the dining area, while a separate living room with fireplace offers another inviting place to relax. A rare first-floor primary suite features a private full bath and generous closet space, offering the convenience of one-level living. Upstairs are three additional bedrooms plus a dedicated office, providing flexibility for working from home, guests or hobbies. The finished lower level adds even more possibilities for a media room, rec room, playroom or home gym. Central air keeps things comfortable all summer long. Outside, the fenced backyard is your own private retreat with a spacious paver patio, stone outdoor fireplace and fire pit, perfect for entertaining or unwinding under the stars. Just minutes from historic Old Wethersfield and centrally located with easy access to multiple highways, this home puts convenience within easy reach. From morning coffee on the covered front porch to movie nights in the family room and evenings gathered around the fire, this is a home made for enjoying the moments that matter most.
- Listing Status:
- Active
- Date Added:
- July 22, 2026
- Data Last Updated:
- July 27, 2026 at 4:50PM
- Listing Office:
- Real Broker CT, LLC : (855) 450-0442
- Listing Agent:
- Debbie Huscher : (860) 918-4580
- MLS ID:
- 24193587

- General: ShedPorchPatio
- Style: Colonial
- Roofing: Asphalt Shingle
- County: Hartford
- Zoning: A763045
- Water: Public Water Connected
- Sewer: Public Sewer Connected
This listing courtesy of Debbie Huscher , Real Broker CT, LLC
Monthly Payment
- Principal & Interest $
- Property Taxes $
- Home Insurance $
- VA Funding Fee $