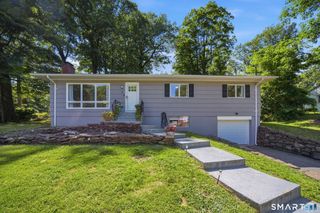
70 Ridge Crest Circle, Wethersfield, CT 06109
- 4 beds |
- 3 baths |
- 2,270 sqft
 Single-Family Home
  Built in 1968
  0.31acre lot
 1 car garage
  $220/sqft
  Listed 20 days ago
Property Description
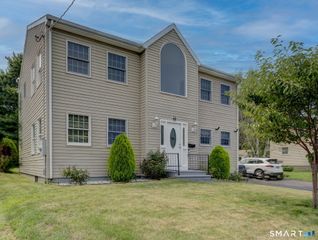
Spectacular Raised Ranch with Stunning In-Law Suite! Nestled in a charming neighborhood, this beautifully renovated home offers over 2,250 sq. ft. of finished living space with exceptional quality throughout. The main level features over 1,300 sq. ft. of open-concept living with elegant fixtures, quality cabinetry, stone countertops, tile backsplash, stainless steel appliances, and abundant natural light. The main floor hosts three spacious bedrooms including a primary suite with a walk-in closet and private half bath, and its own laundry closet, while a stylish full bathroom serves the remaining bedrooms. The finished lower level adds approximately 950 sq. ft. and boasts a beautifully designed in-law suite complete with its own full kitchen, spacious living room, full bathroom, private laundry room, and two separate private entrances-ideal for multigenerational living or extended guests. Additional highlights include a one-car attached garage, central air conditioning, a beautiful rear deck overlooking the expansive backyard, and mechanicals that are all in excellent condition. Every inch of this home has been thoughtfully updated with quality craftsmanship, making it completely move-in ready. A truly exceptional property offering style, functionality, and flexibility for today's homeowner!
- Listing Status:
- Active
- Date Added:
- July 7, 2026
- Data Last Updated:
- July 27, 2026 at 4:50PM
- Listing Office:
- Social & Co Realty : (203) 484-8061
- Listing Agent:
- Ryan Newport : (860) 414-2265
- MLS ID:
- 24188310

- Style: Raised Ranch
- Roofing: Asphalt Shingle
- County: Hartford
- Zoning: A1767127
- Water: Public Water Connected
- Sewer: Public Sewer Connected
This listing courtesy of Ryan Newport , Social & Co Realty
Monthly Payment
- Principal & Interest $
- Property Taxes $
- Home Insurance $
- VA Funding Fee $

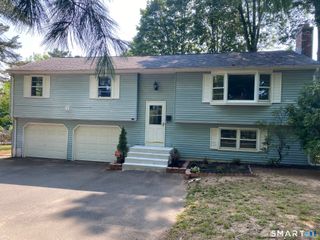
 New - 2 days ago