23 Taine Mountain Road, Farmington, CT 06085
- 3 beds |
- 2 baths |
- 1,530 sqft
 Single-Family Home
 Built in 1956
 1.4acre lot
 2 car garage
 $327/sqft
 Listed 10 days ago
Property Description
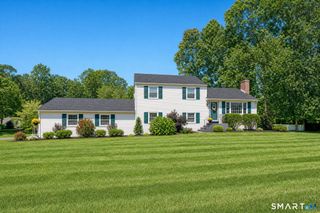
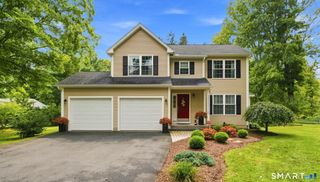
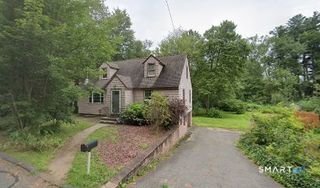
Enjoy the ease of one-level living on 1.4 rolling acres in a desirable Farmington location, just minutes from the Farmington Rail Trail and within walking or biking distance of Union Elementary School. Built in 1956, this three-bedroom ranch offers 1,530 square feet of main-level living space, plus additional space in the sunroom and partially finished walk-out lower level. Hardwood floors flow throughout the main level, which features a welcoming living room with a fireplace and pellet stove, dining room, kitchen, primary bedroom, and two additional bedrooms. A sunroom, open porch, and deck provide inviting spaces to relax and enjoy the peaceful surroundings. The partially finished walk-out lower level offers flexible additional living space, a bathroom, laundry area, and ample storage. Outside, the private property features mature fruit trees, room for gardening, and plenty of space to enjoy the outdoors. An attached two-car garage and driveways at both the front and rear of the property provide convenient access and generous parking. Served by well and septic, this home offers a wonderful combination of privacy, space, and convenience, with nearby schools, parks, golf, shopping, medical facilities, and all that Farmington has to offer.
- Listing Status:
- Active
- Date Added:
- November 8, 2026
- Data Last Updated:
- November 19, 2026 at 12:50AM
- Listing Office:
- KW Legacy Partners : (860) 313-0700
- Listing Agent:
- Chloe White : (860) 302-7717
- MLS ID:
- 24219829

- General: Porch-EnclosedPorchDeck
- Style: Ranch
- Parking: Parking spaces: 10
- Roofing: Asphalt Shingle
- County: Hartford
- Driveway: Paved
- Zoning: R401981105
- Water: Private Well
- Sewer: Septic
This listing courtesy of Chloe White , KW Legacy Partners
Monthly Payment
- Principal & Interest $
- Property Taxes $
- Home Insurance $
- VA Funding Fee $